Willingdon Road, London, N22 6SD
Contact Us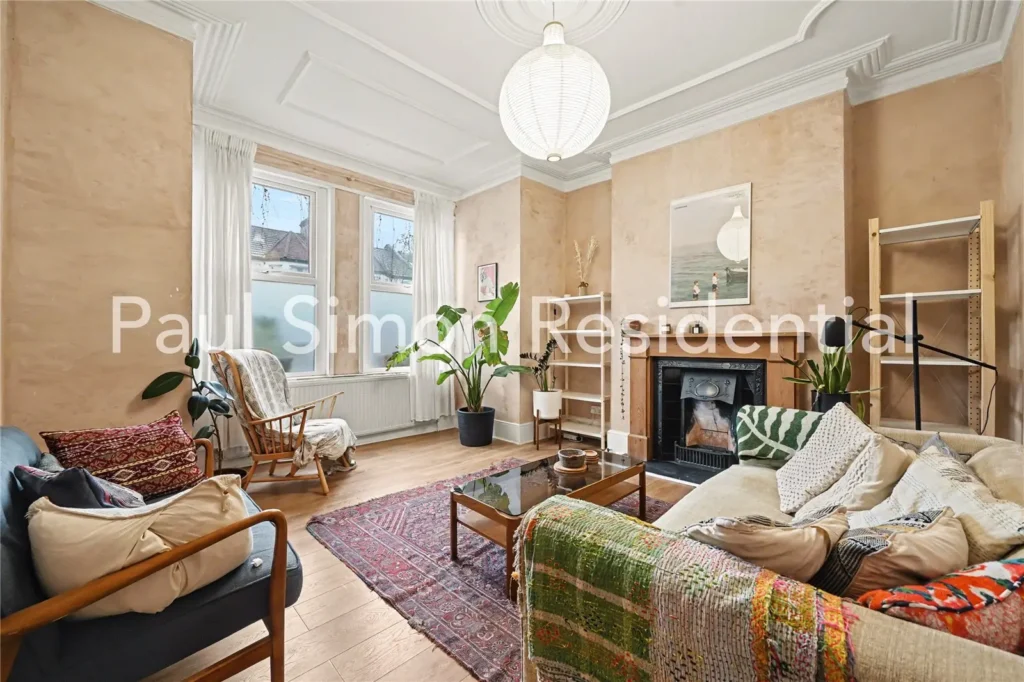









Property Features
Property Description
Property Summary
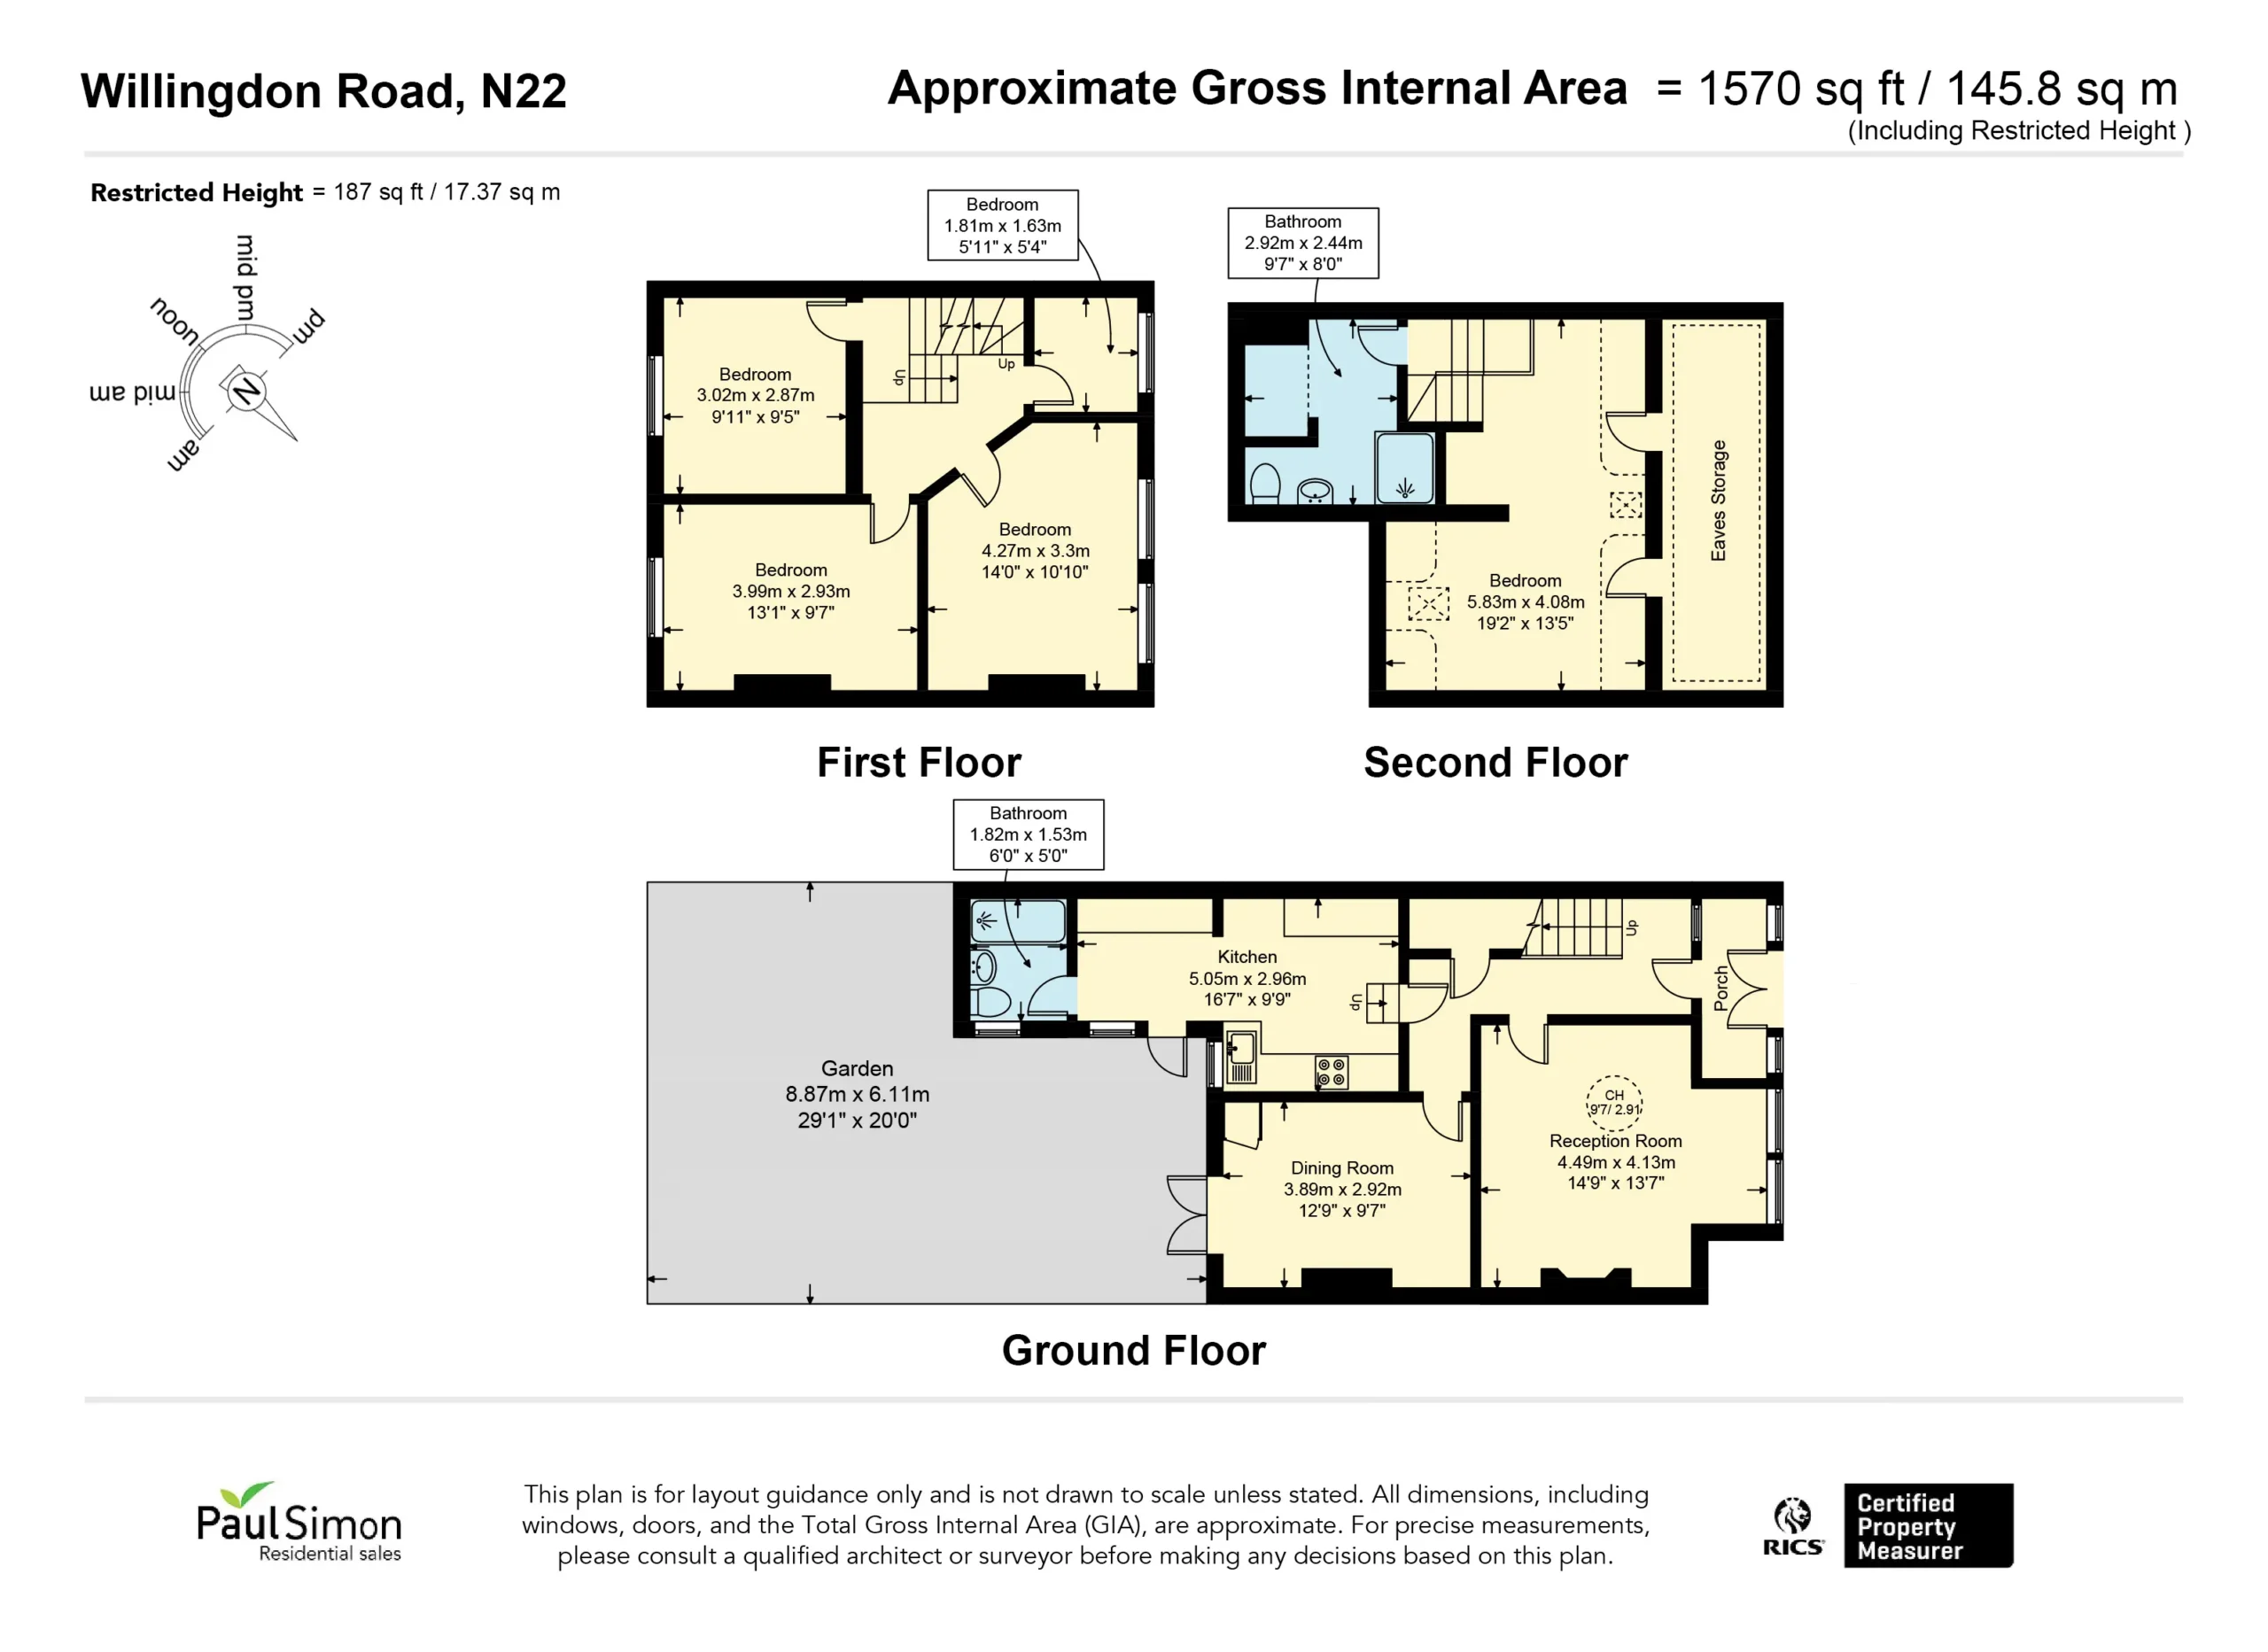
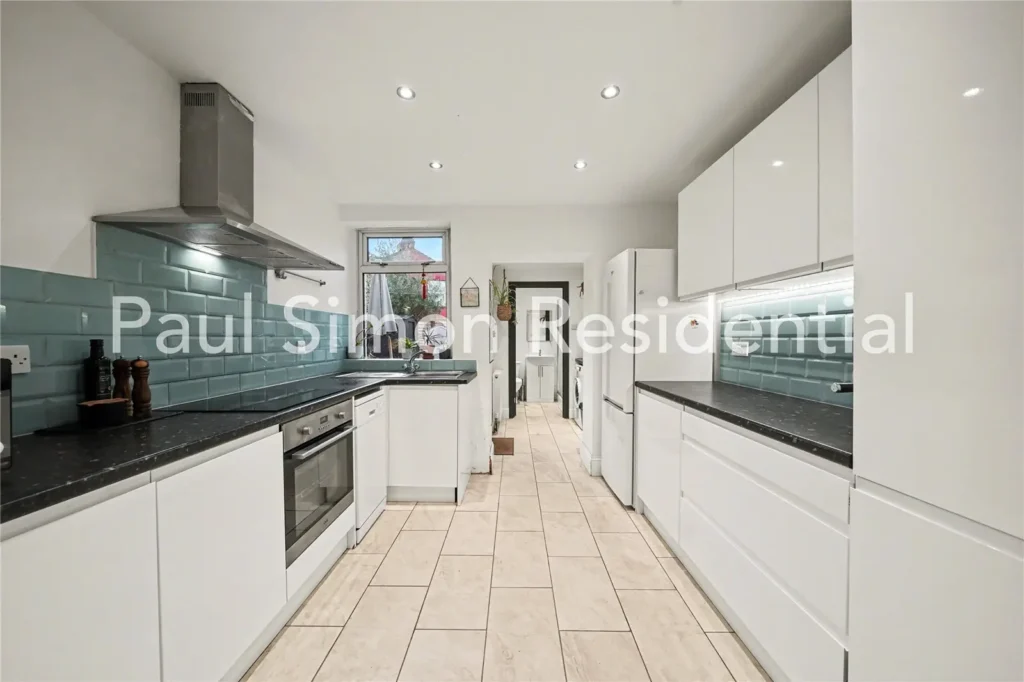
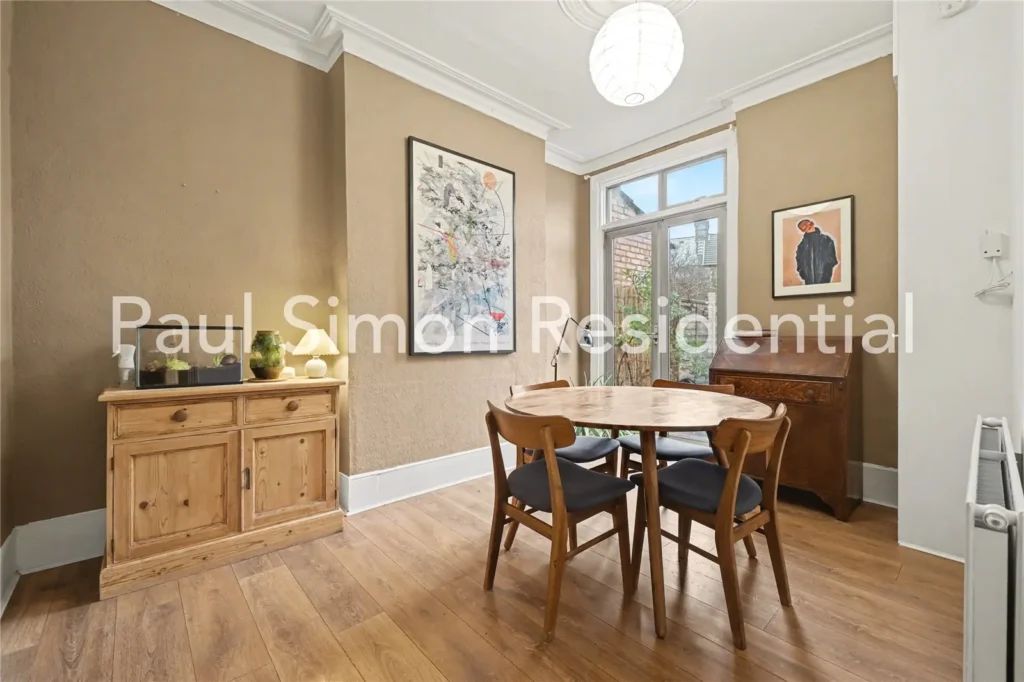
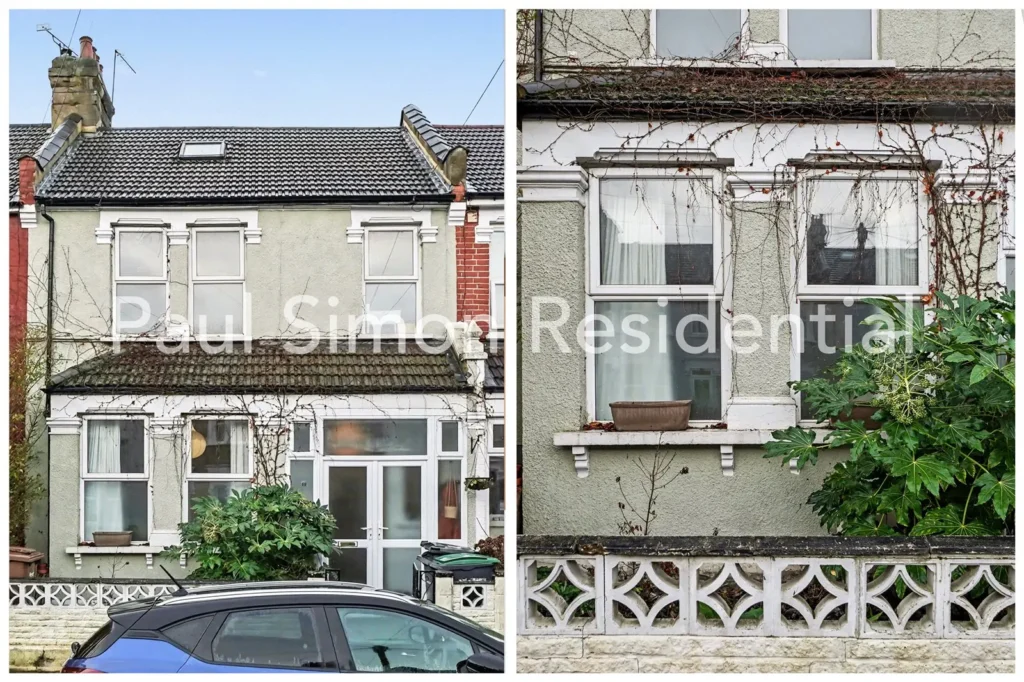
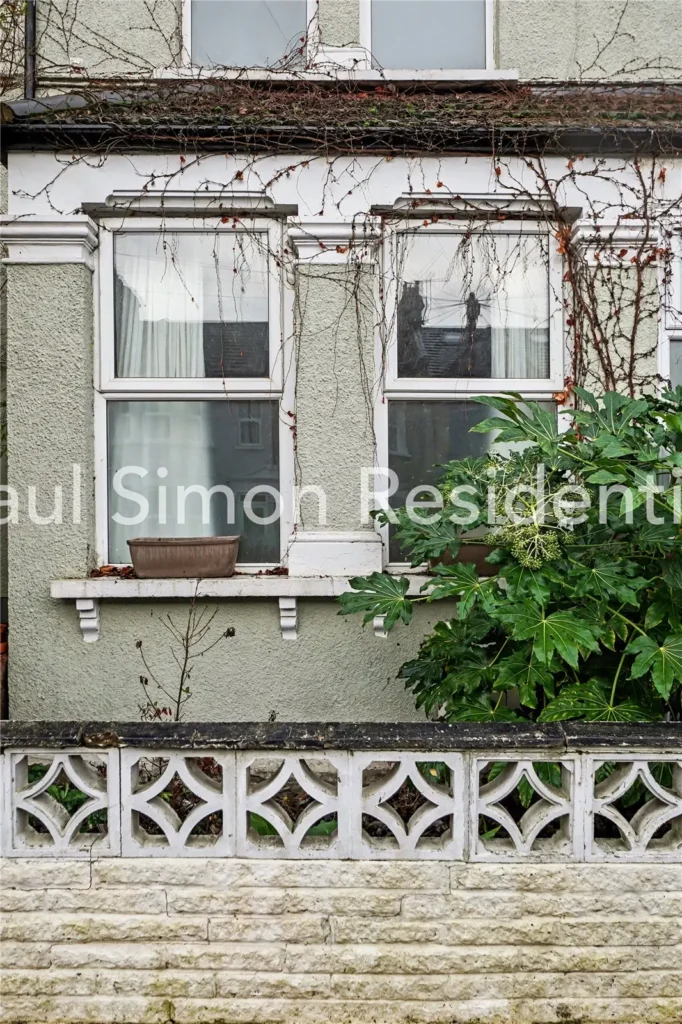
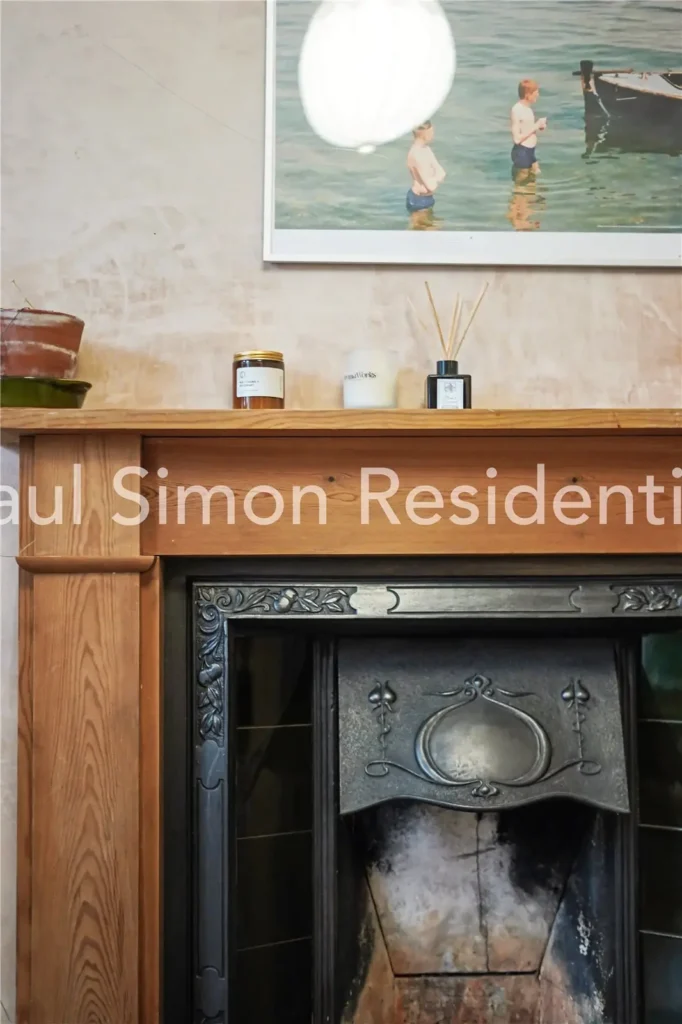
The accommodation begins with a welcoming entrance hall leading to a bright front reception room featuring an attractive bay window, original ceiling mouldings, and a charming feature fireplace. To the rear, a second reception/dining room enjoys lovely garden views and opens directly onto the garden through double-glazed French doors. The separate kitchen, overlooking the rear aspect, is fitted with a range of wall and base units and offers space for appliances. A useful utility area provides additional storage and access to both the garden and a convenient ground-floor shower room.
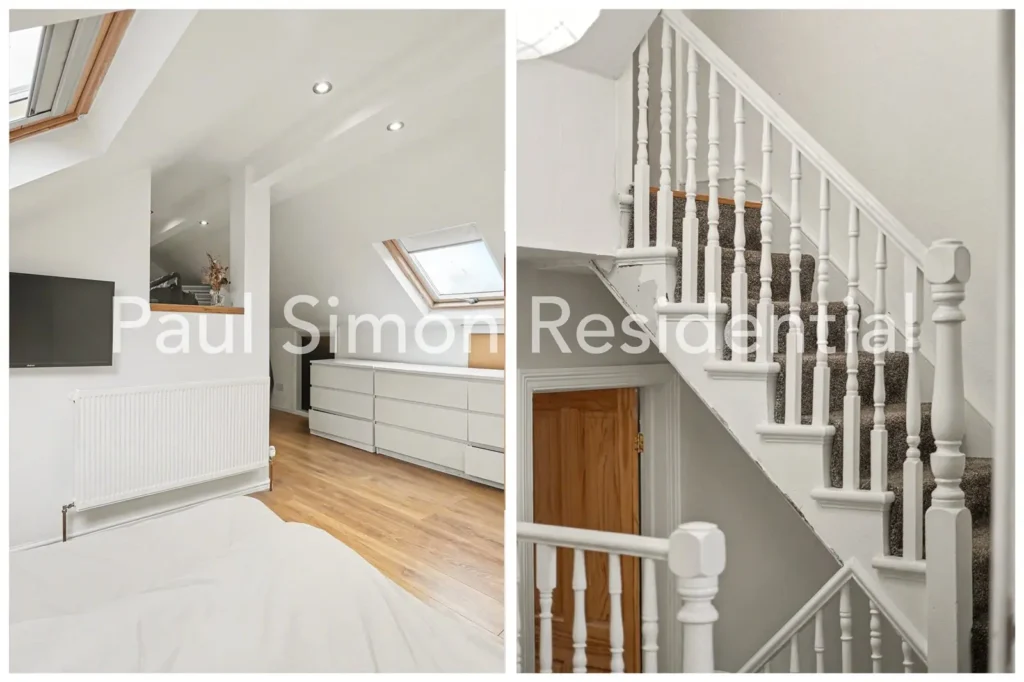
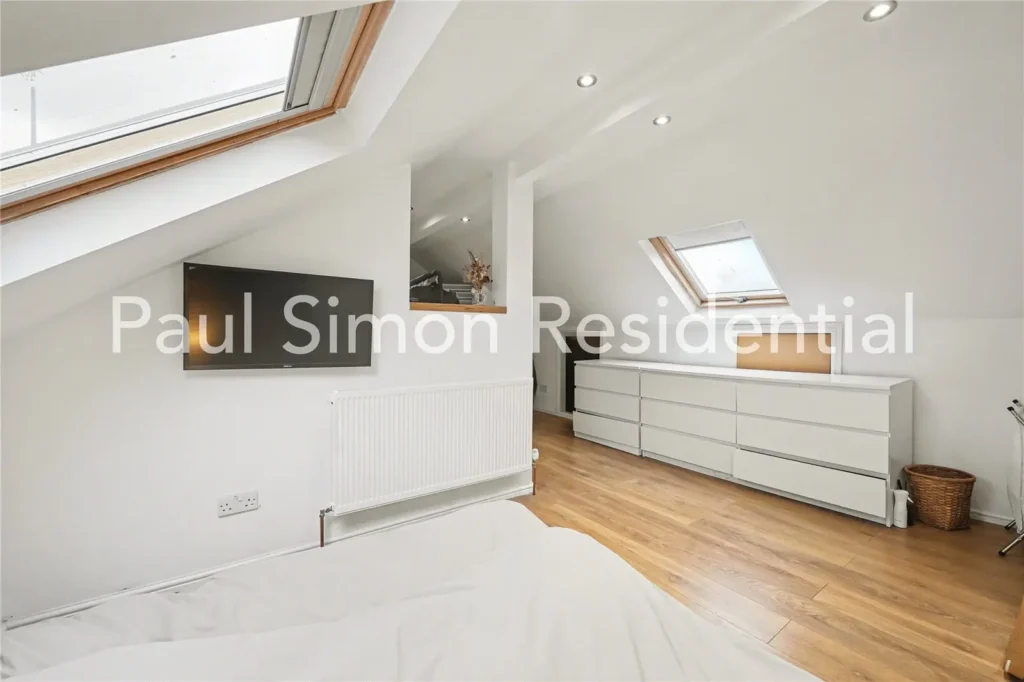
Upstairs, the property offers three well-proportioned double bedrooms, a small study or nursery, and a versatile loft room with generous eaves storage. A further shower room is located on the upper floor. Additional benefits include gas central heating and double glazing throughout.
Situated in the heart of the area, the property is within comfortable walking distance of Turnpike Lane Underground Station, providing fast and direct access to Central London and the West End. Excellent bus services run along Green Lanes and Wood Green High Road, enhancing connectivity across the capital.
The vibrant community of Harringay Green Lanes is nearby and renowned for its eclectic mix of independent cafés, restaurants, bars, and local shops. The comprehensive shopping and leisure facilities of Wood Green, including The Mall and a cinema complex, are also easily accessible.
Residents benefit from an abundance of nearby green spaces, including Russell Park, Downhills Park, and Lordship Recreation Ground, all offering sports facilities, playgrounds, and scenic walking routes. A selection of well-regarded primary and secondary schools further enhances the appeal of this attractive home for families and professionals alike.
- More information about rooms
Ground Floor
Entrance Hall
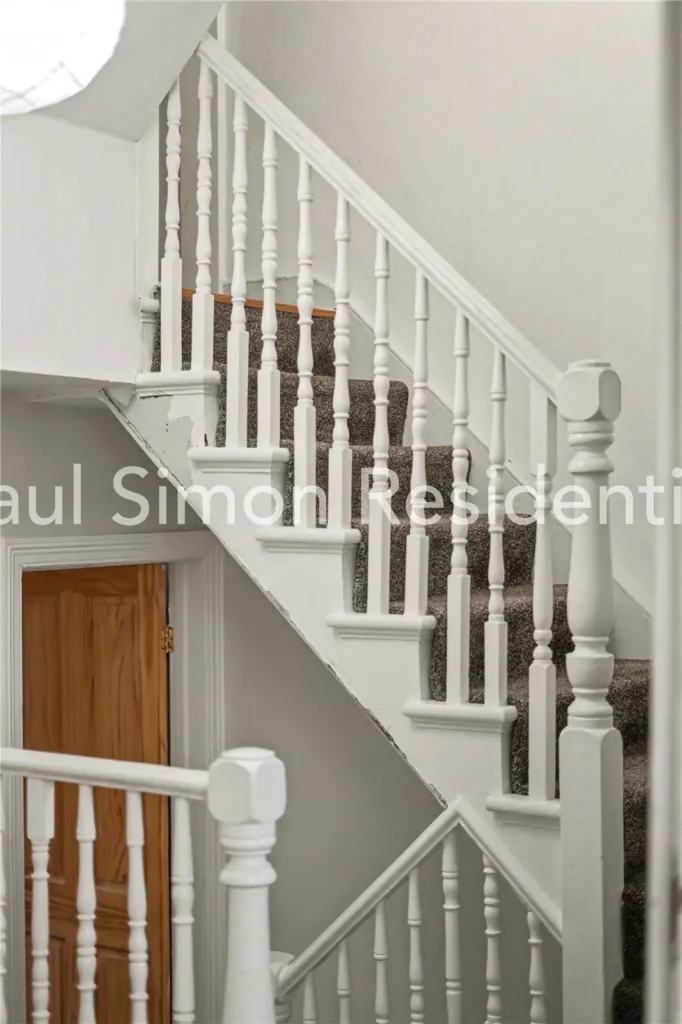
Wooden flooring and stairs to upper levelReception Room
Double-glazed bay window, wooden flooring, fire place and radiator at front aspect.Kitchen
Base mounted units and wall mounted cupboards, double glazed bay window to side, double glazed window to rear aspect, double radiator, tiled flooring, sink with drainer and mixer tap, integrated dishwasher, induction hob ( electric twin oven ) with electric extractor hood, space for fridge/freezer and spot lighting.Shower Room
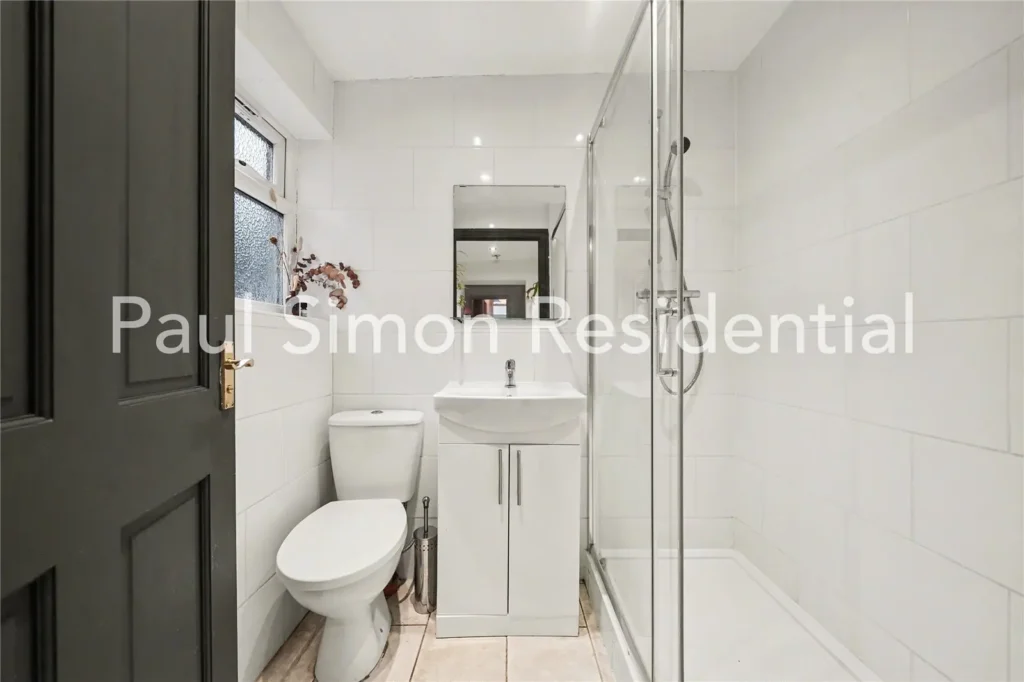
Walk-in shower with shower attachment, low level flush wc, double glazed window to side aspect, tiled walls and flooring.Dining Room
Double glazed French doors to garden, wooden flooring and radiator at side aspect.Garden
North Facing and PatioFirst Floor
Bedroom One
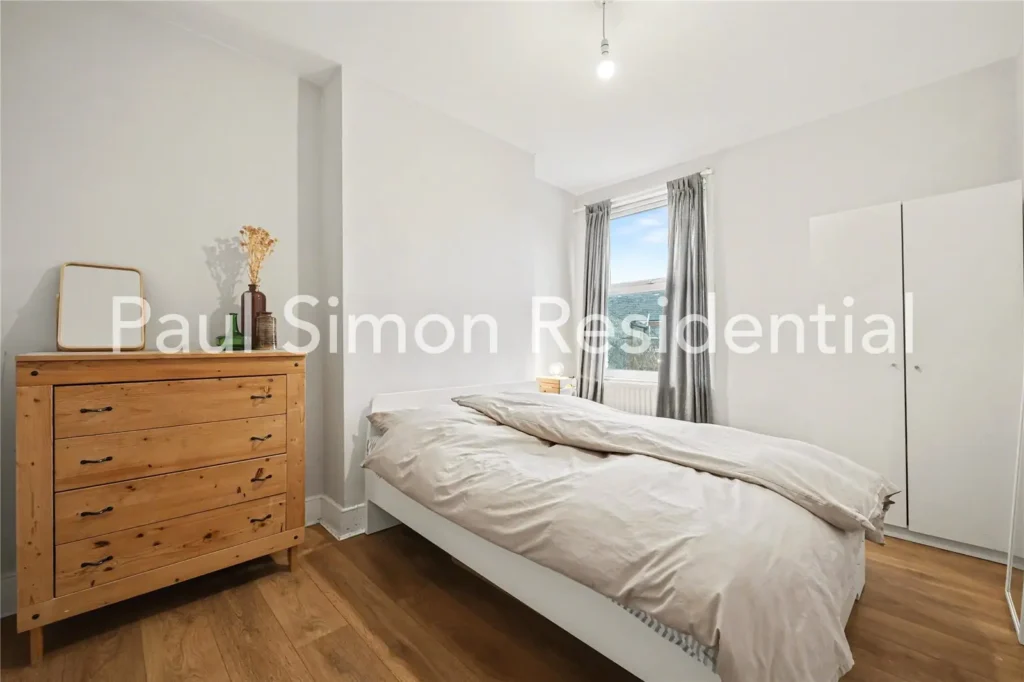
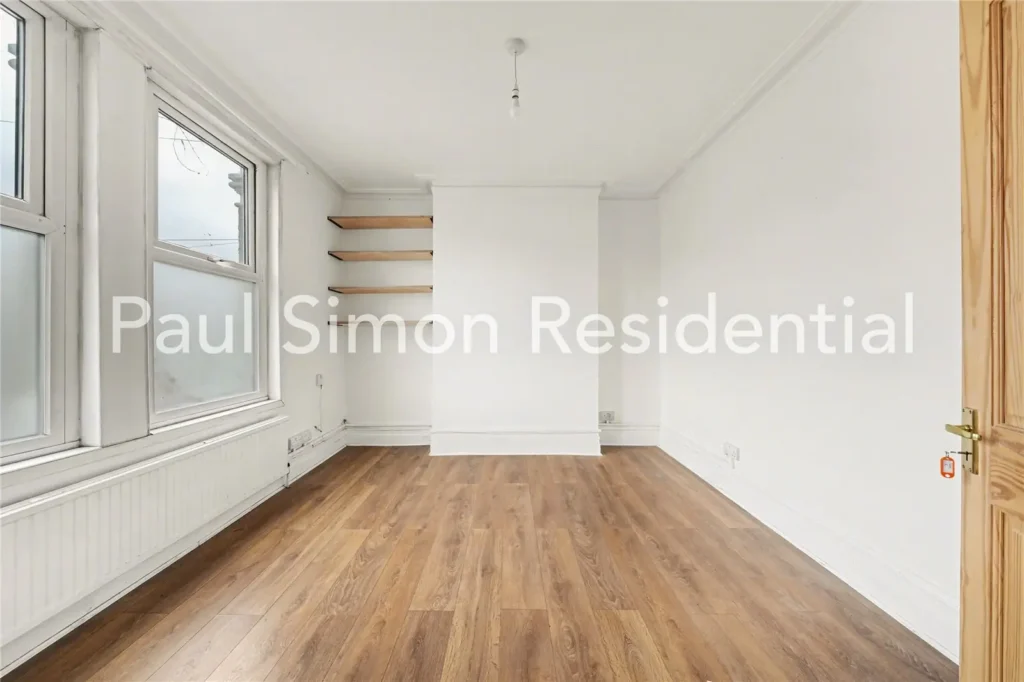
Double-glazed windows, radiator at front aspect and wooden flooring.Bedroom Two
Double-glazed windows, radiator at front aspect and wooden flooring.Bedroom Three
Double-glazed windows, radiator at front aspect and wooden flooring.Second Floor
Bedroom Four
Double-glazed skylight window, wooden flooring, spotlights and radiator at side aspect.Shower Room
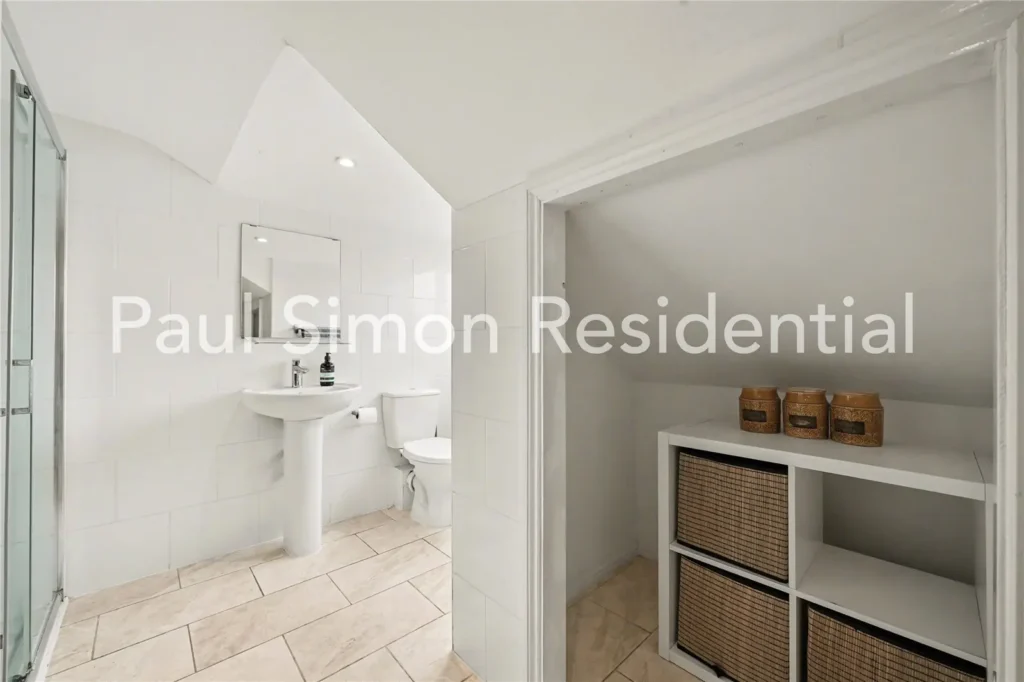
Walk-in shower with shower attachment, low level flush wc, double glazed window to side aspect, tiled walls and flooring.