Ravenstone Road, Hornsey, London, N8 0JT
Contact Us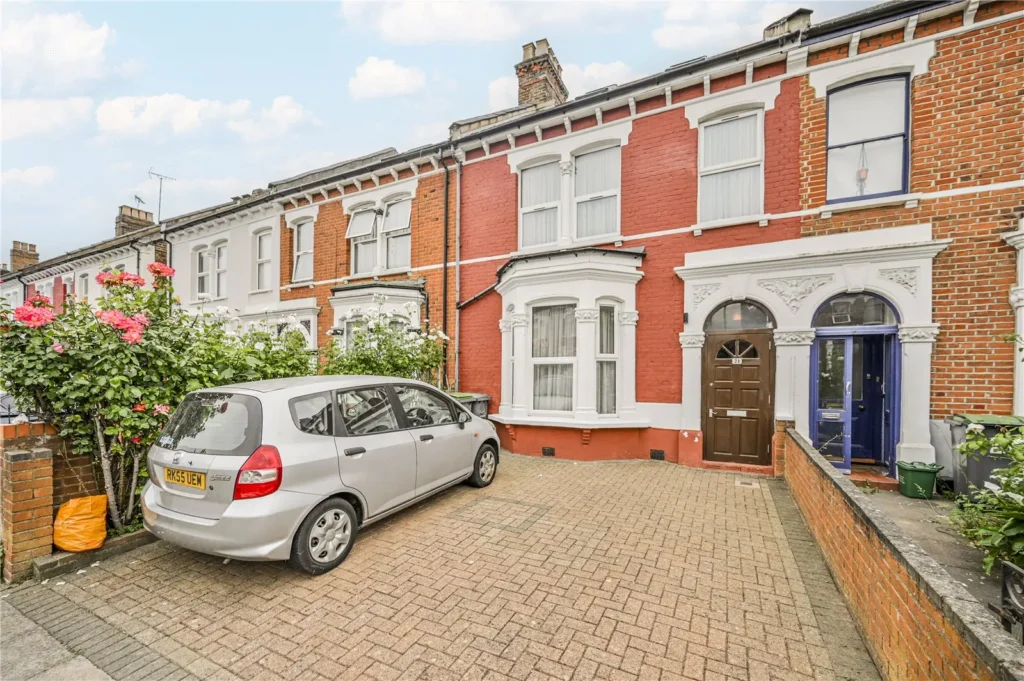
Property Features
Property Description
Property Summary
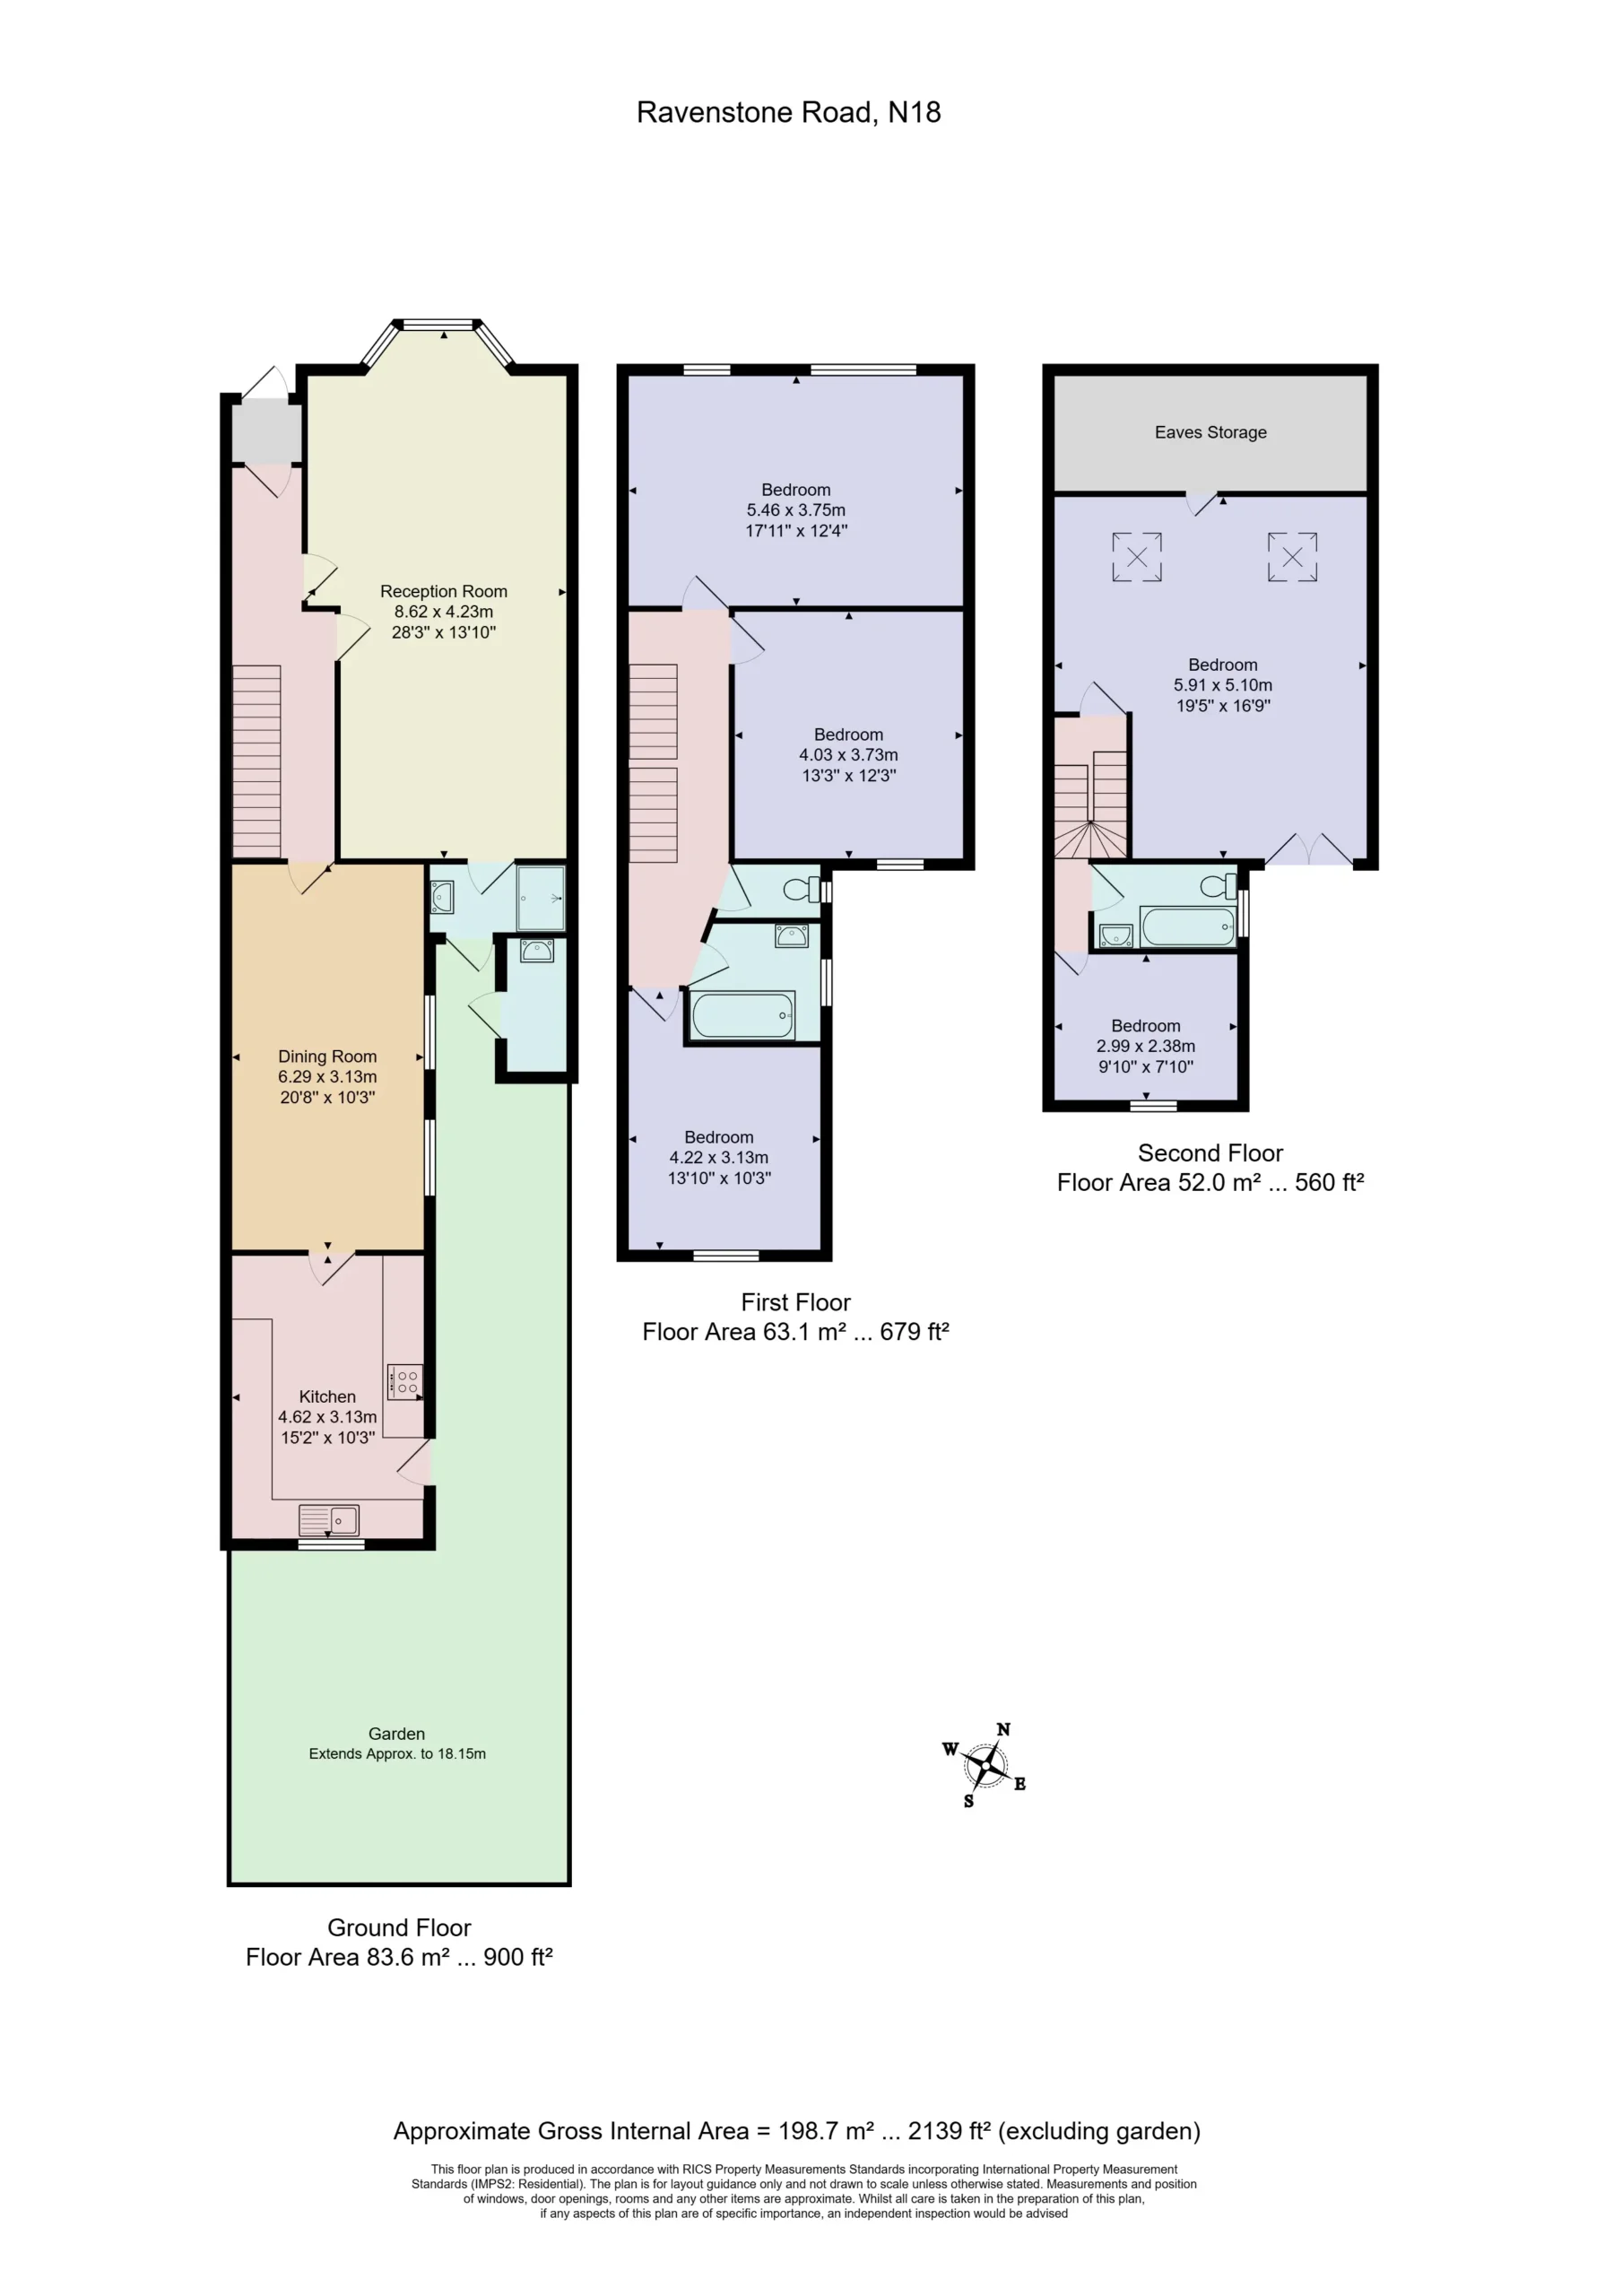
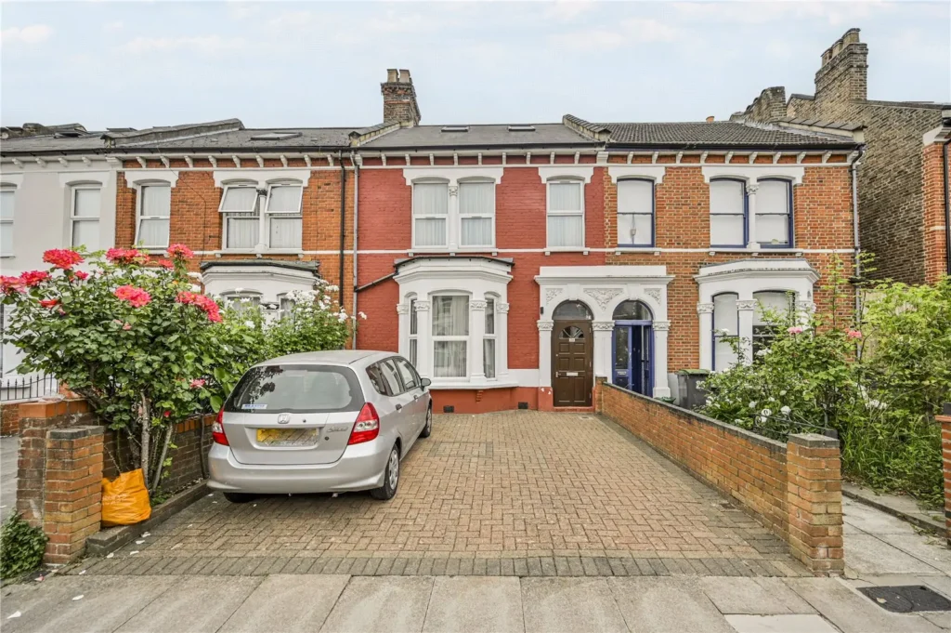
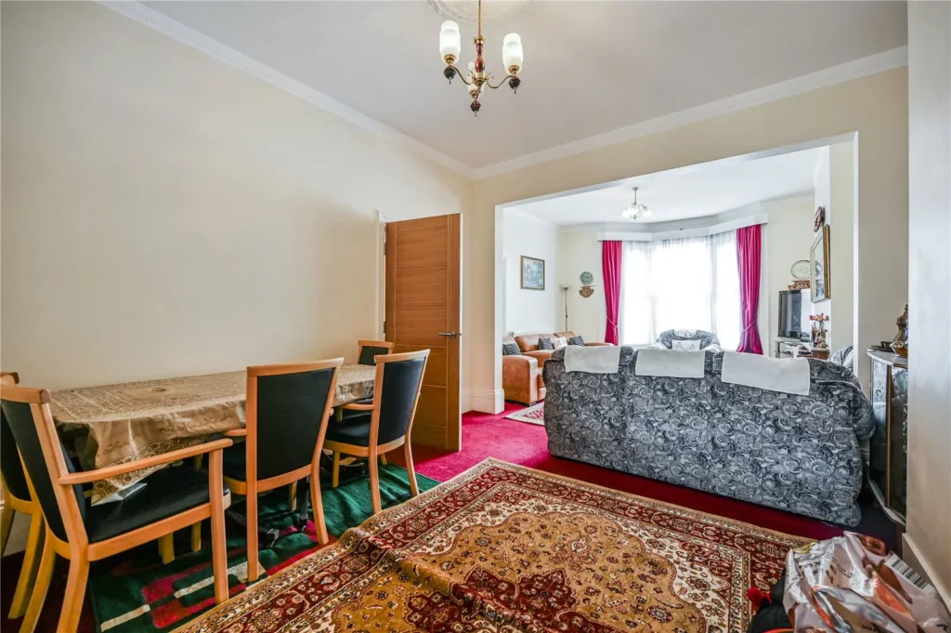
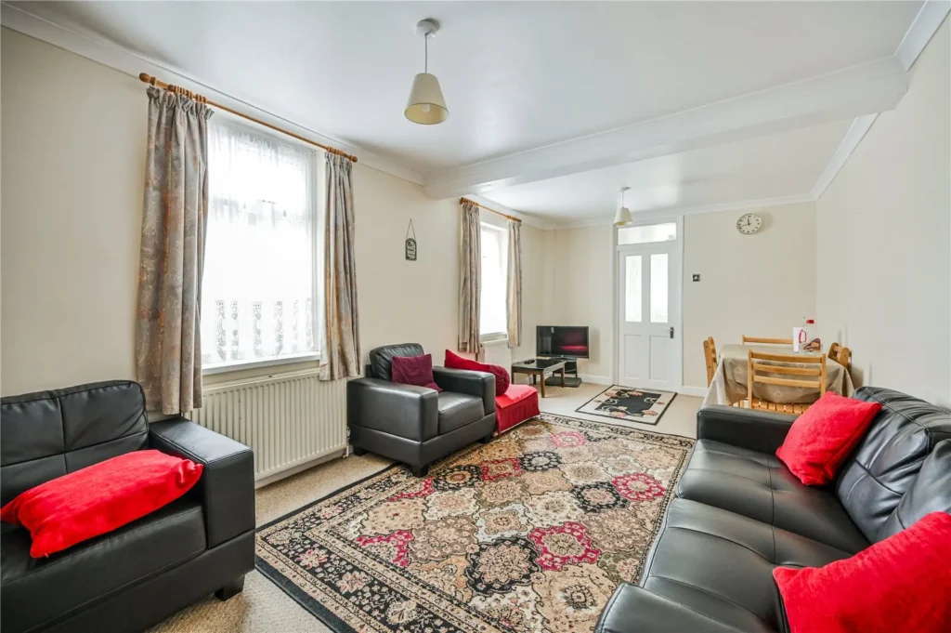
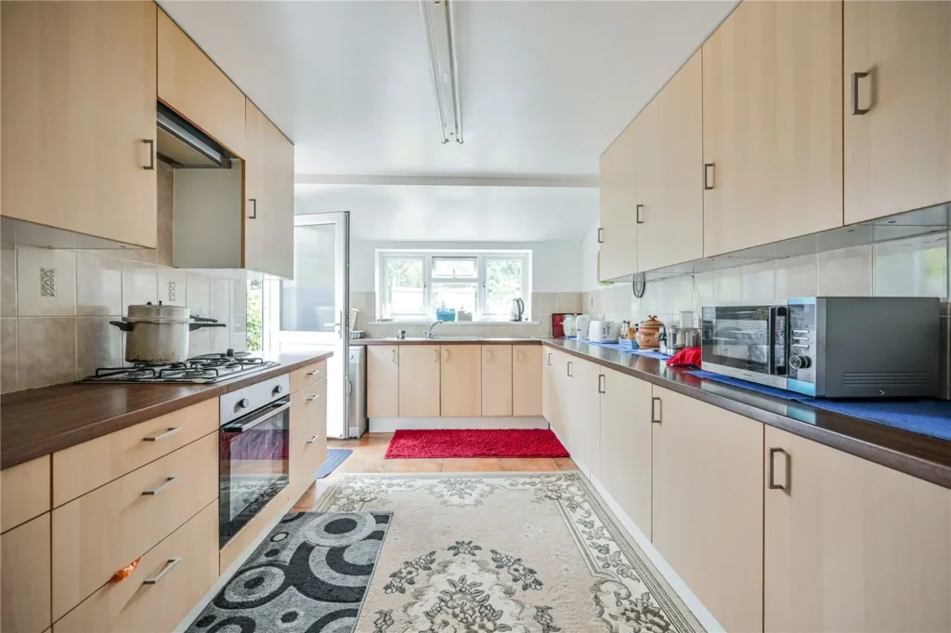
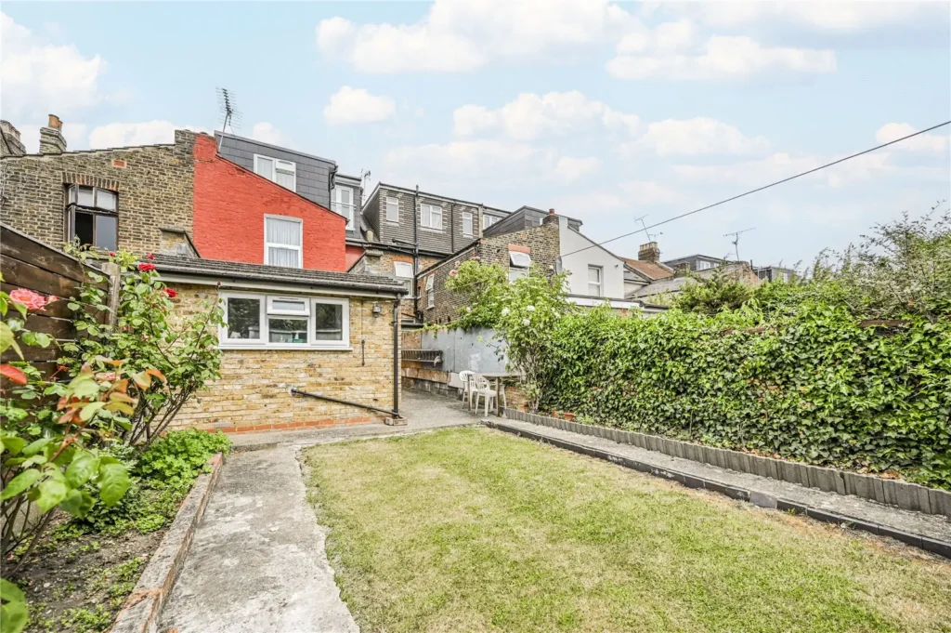
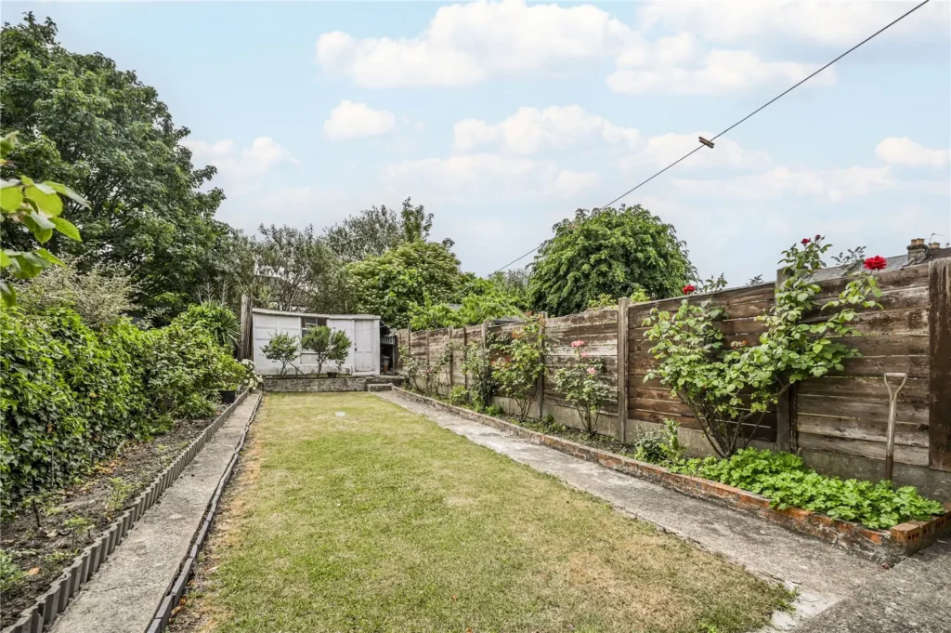
The ground floor features a bright and spacious reception room, an elegant dining room, and a well-appointed kitchen with direct access to the impressive south-facing garden. The expansive rear garden provides an ideal setting for outdoor dining, relaxation, and family activities, while off-street parking to the front adds everyday convenience.
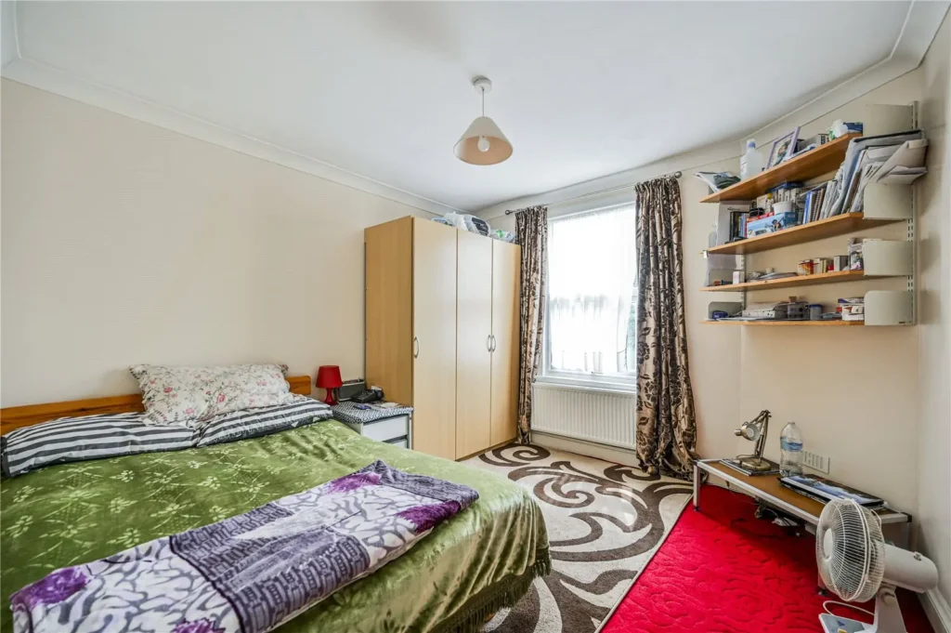
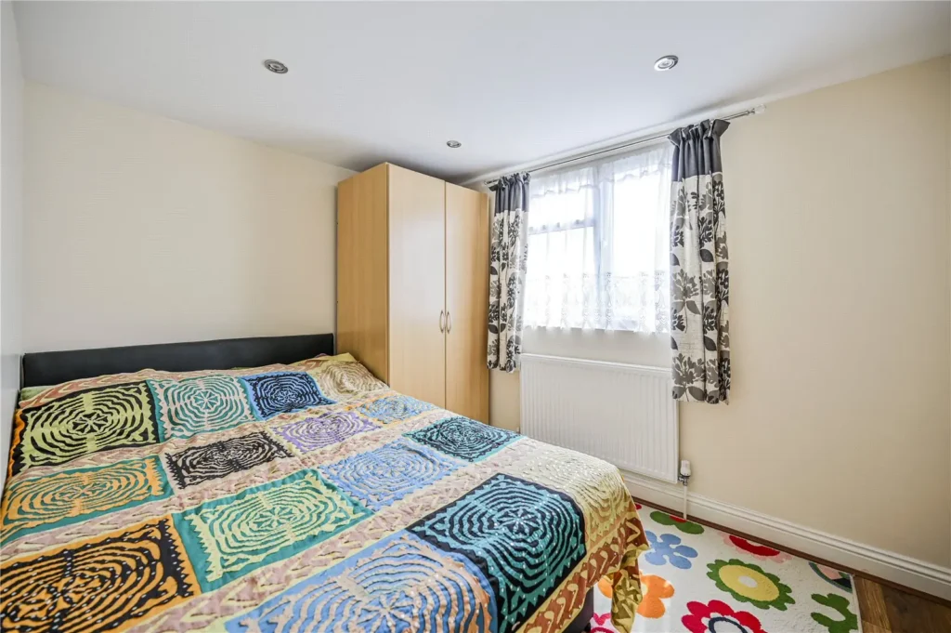
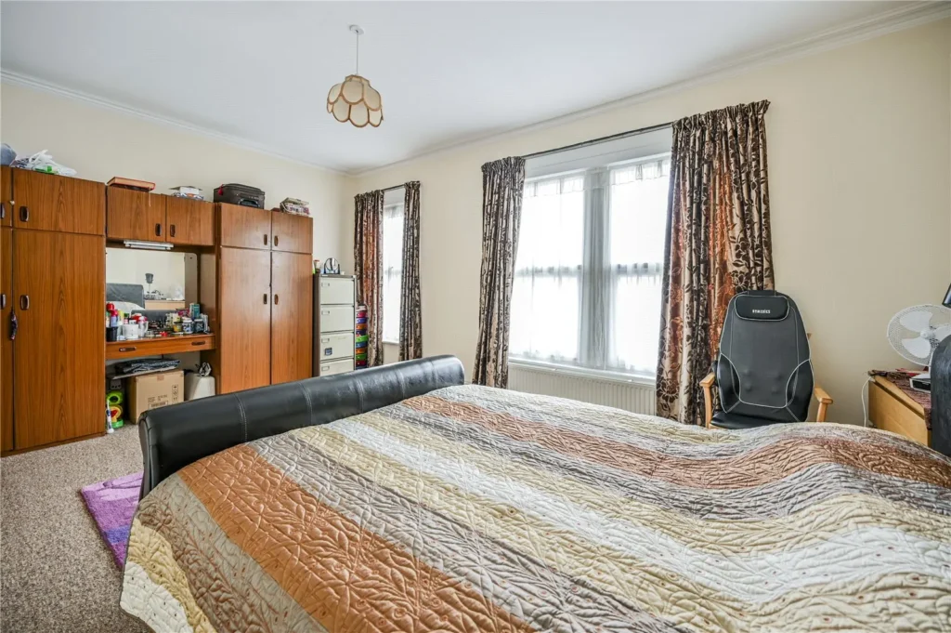
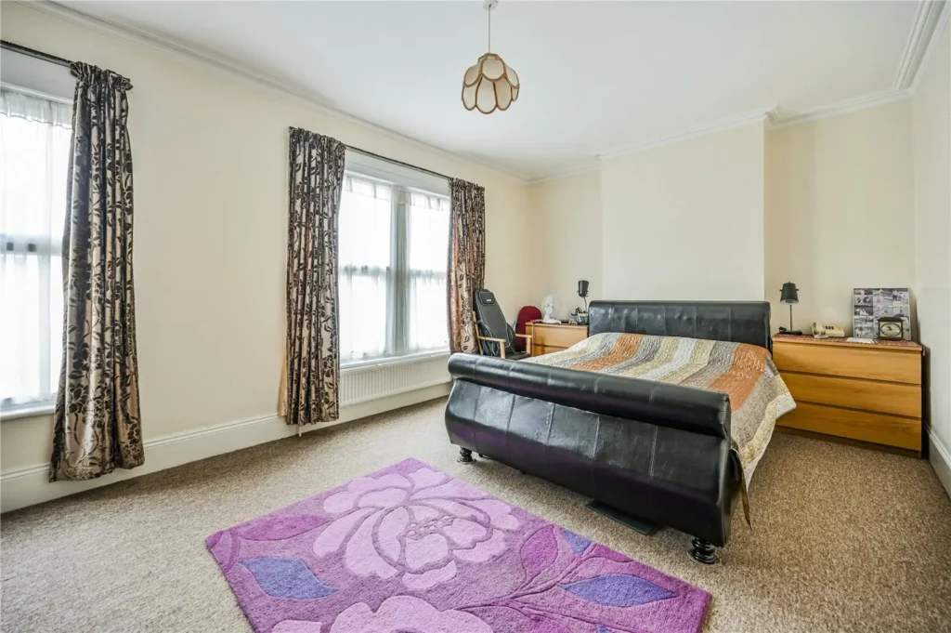
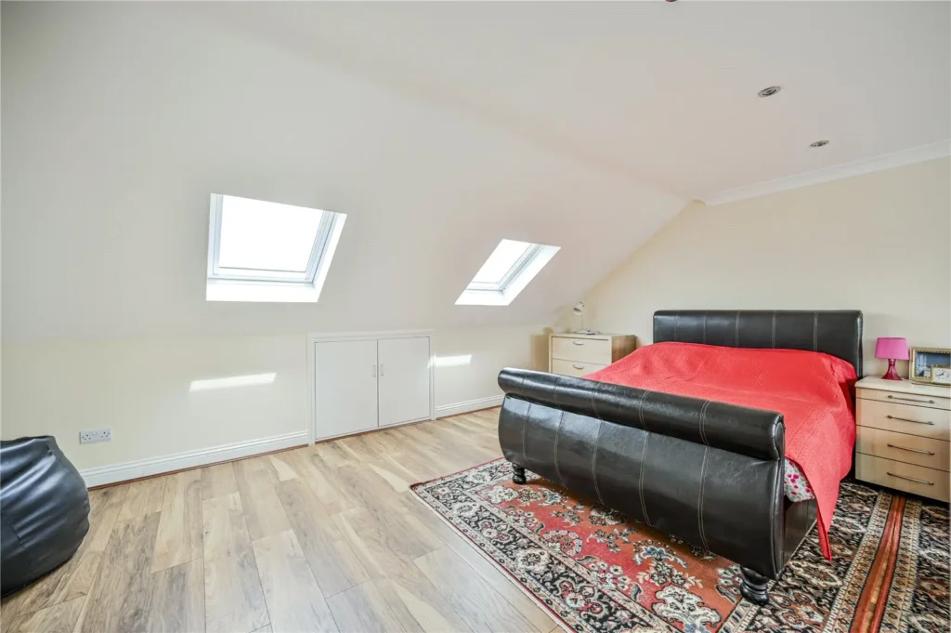
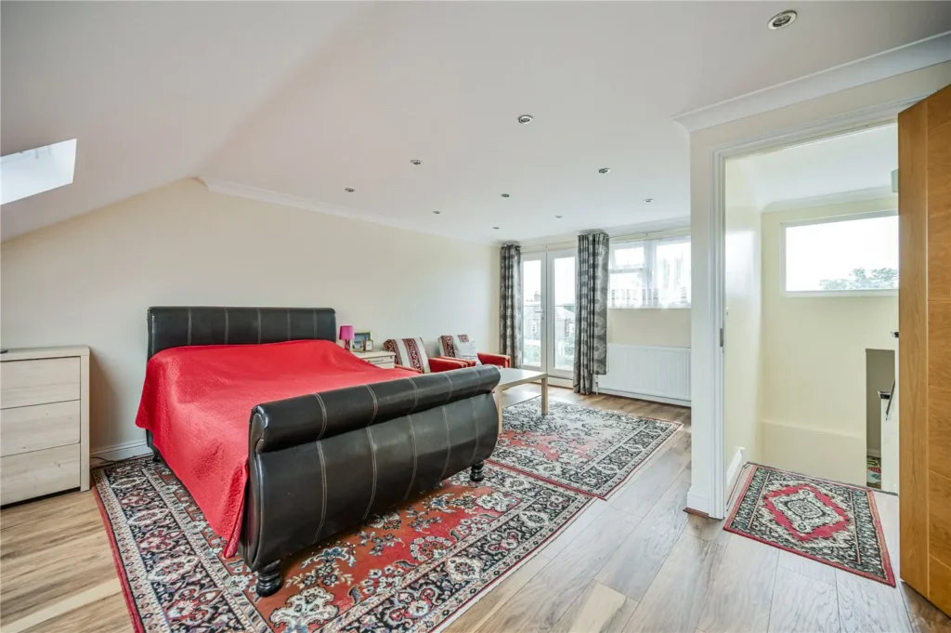
On the first floor are three generously sized double bedrooms, a family bathroom, and a separate WC. The top floor comprises two further substantial bedrooms, offering excellent flexibility for a principal suite, guest accommodation, home office, or additional family space.
Ravenstone Road is a wide, attractive residential street in the highly sought-after Hornsey area. Residents enjoy easy access to the vibrant shops, cafés, and restaurants of Crouch End Broadway, as well as the open green spaces and leisure facilities of Alexandra Palace, both approximately one mile away. Nearby Priory Park offers a popular community café, tennis courts, and a children's playground, while a selection of highly regarded schools and nurseries makes the location particularly appealing to families.
Excellent transport connections are available via Hornsey National Rail station and Turnpike Lane Underground station (Piccadilly Line, Zone 3), providing swift and convenient access to Central London and beyond.
A substantial family home combining generous living space, a superb south-facing garden, and an outstanding North London location.
- More information about rooms
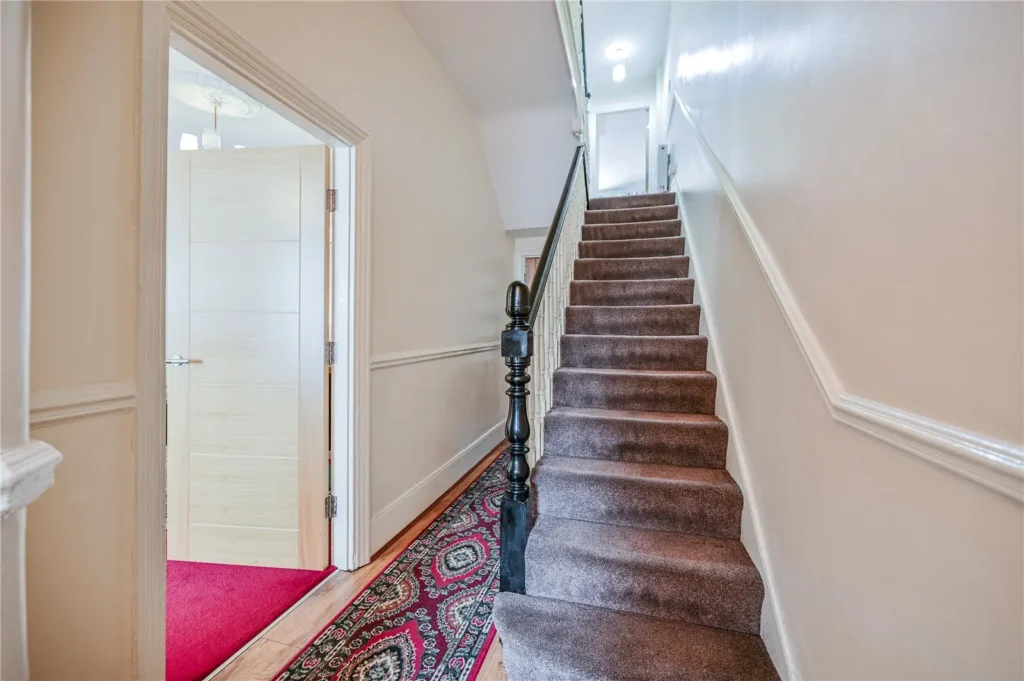
Entrance Hall
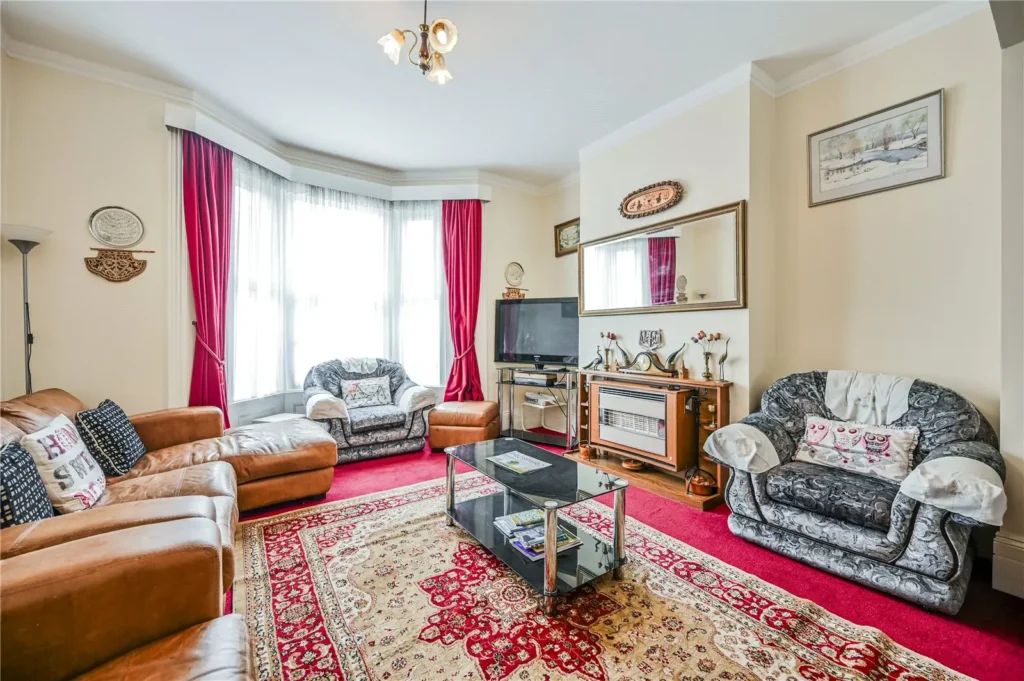
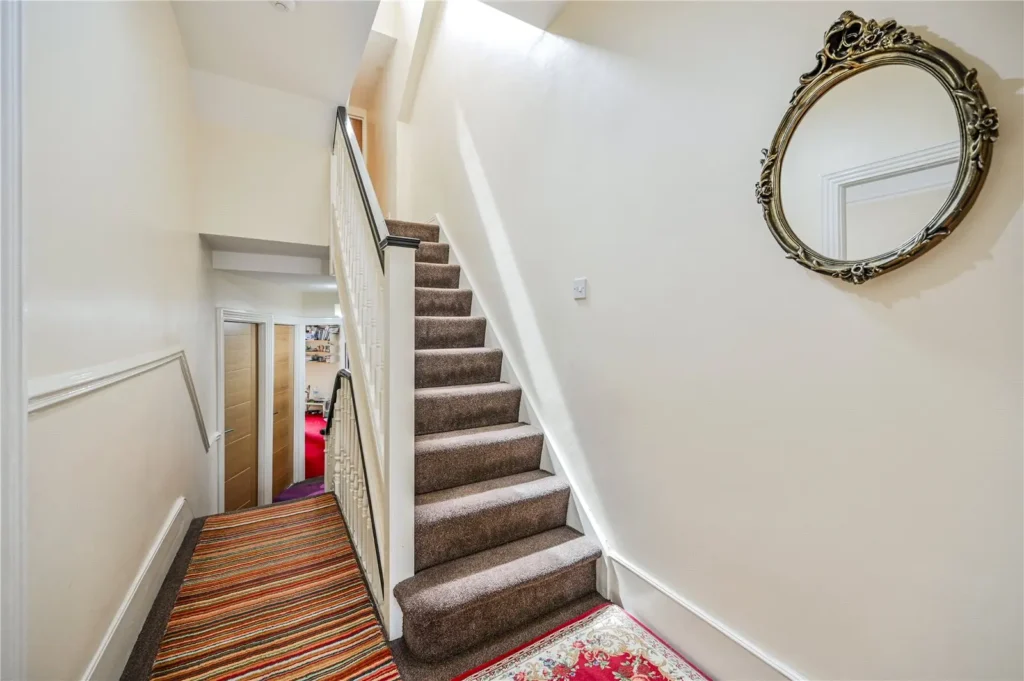
Wooden laminate fooring and carpeted stairs to first floor.Reception Room
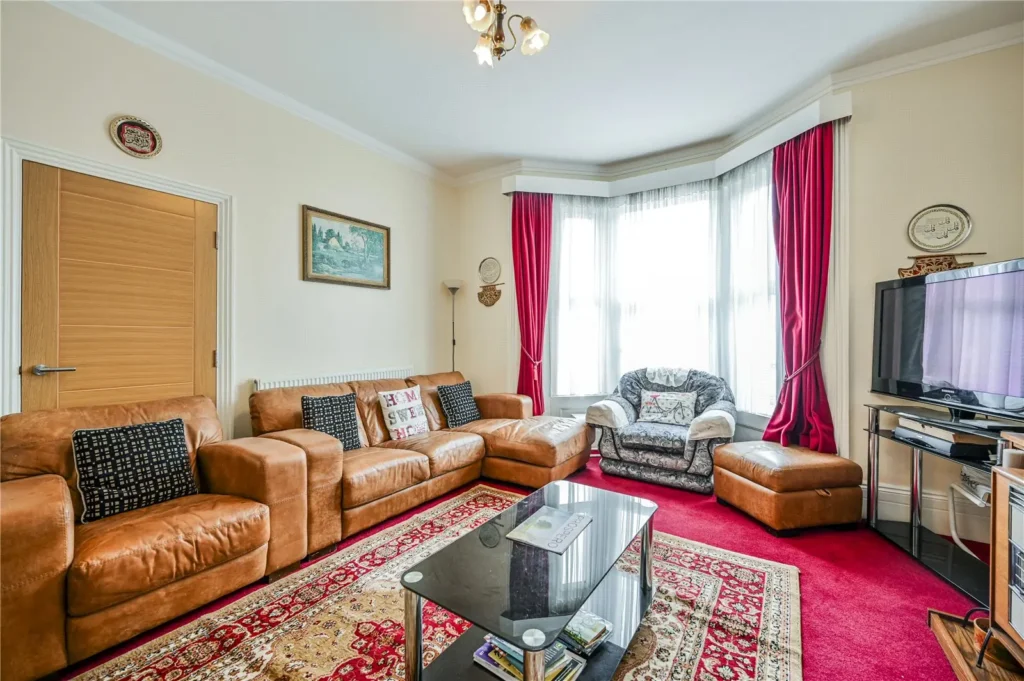
Carpeted flooring, bay window and electric heater.Reception/ Dining Room
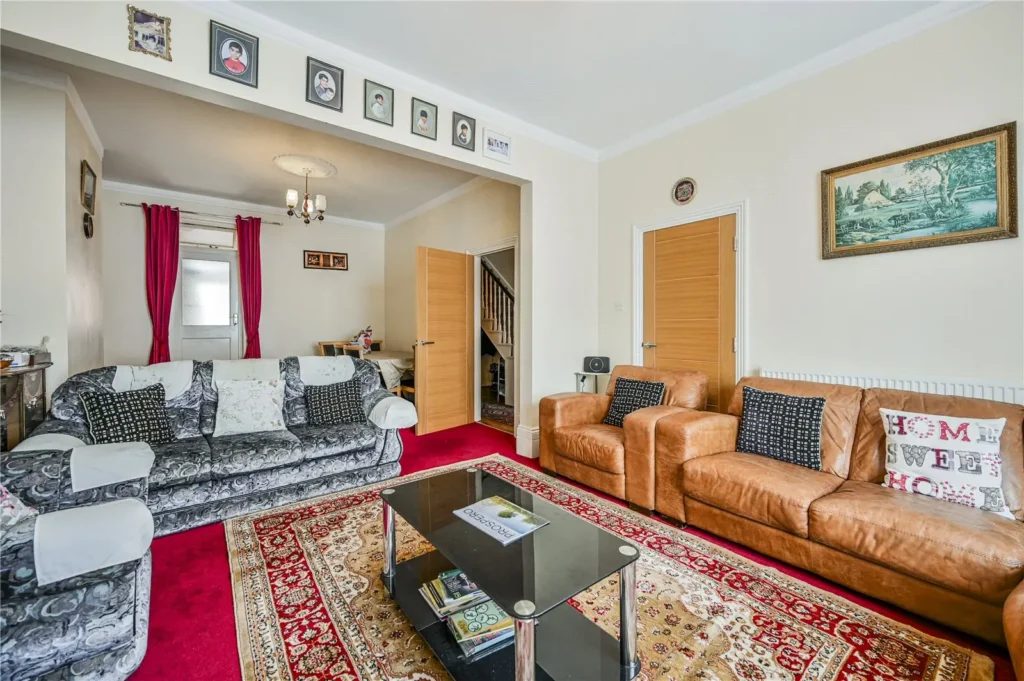
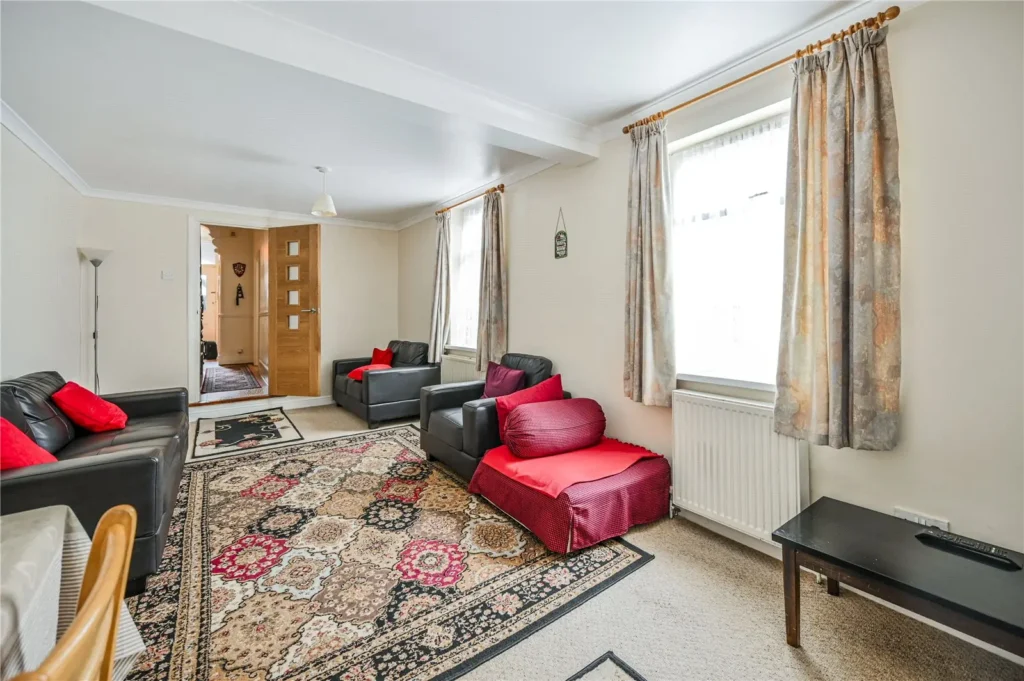
Carpeted flooring, radiators and windows to side aspect.Kitchen
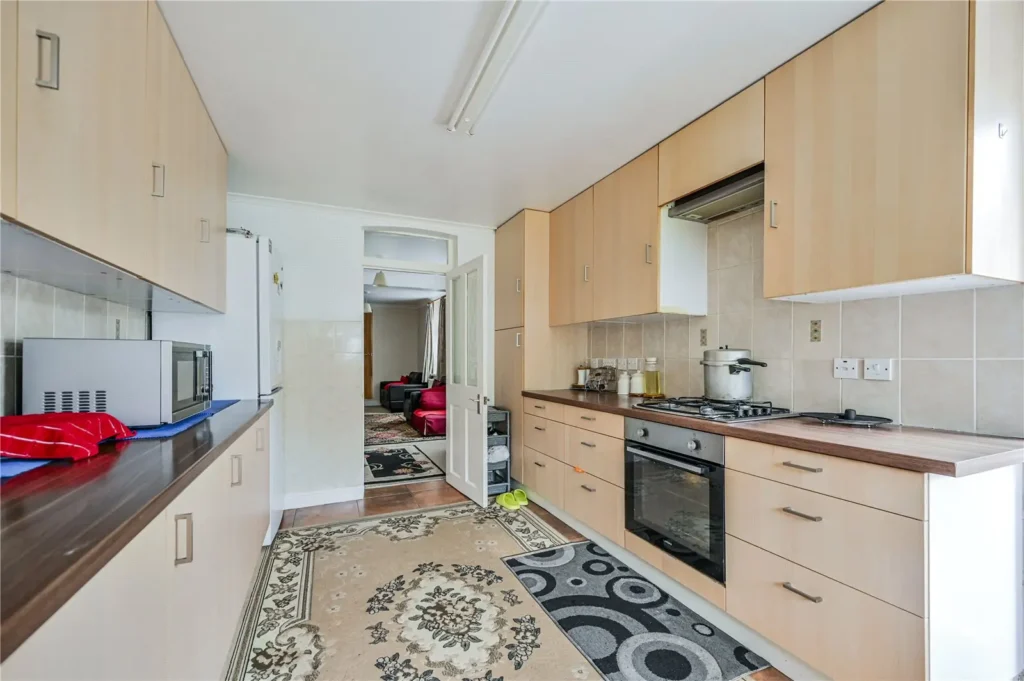
Base mounted units and wall mounted cupboards, gas hob and electric oven with extractor hood, stainless steel sink with mixer tap, tiled splash back, laminate flooring, door to side aspect and window to rear.Bedroom
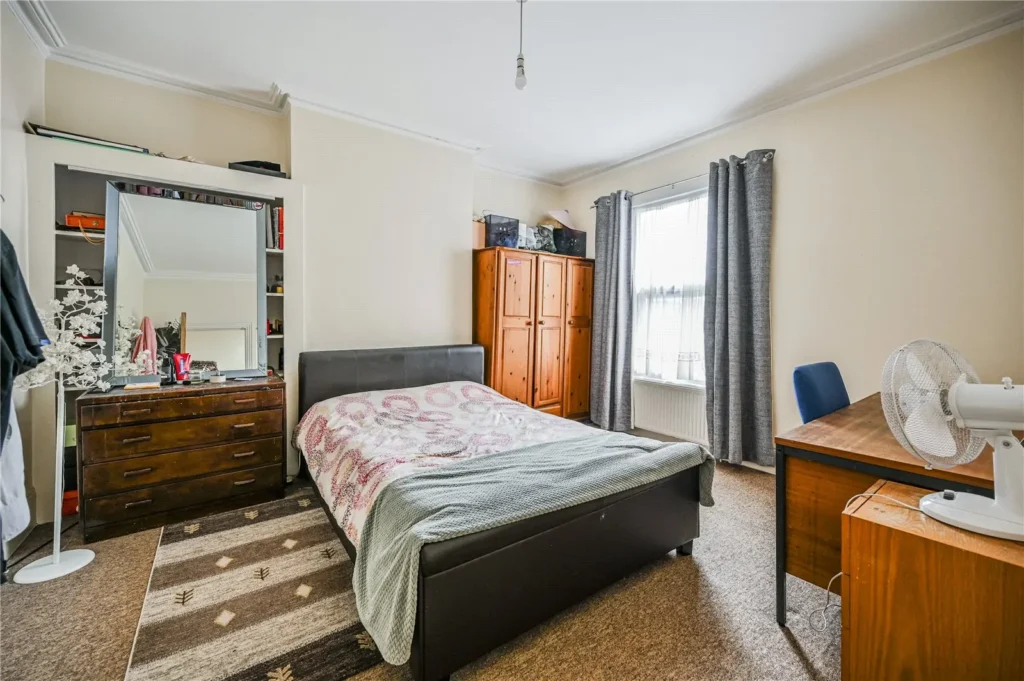
Carpeted flooring, radiator and window.Bathroom
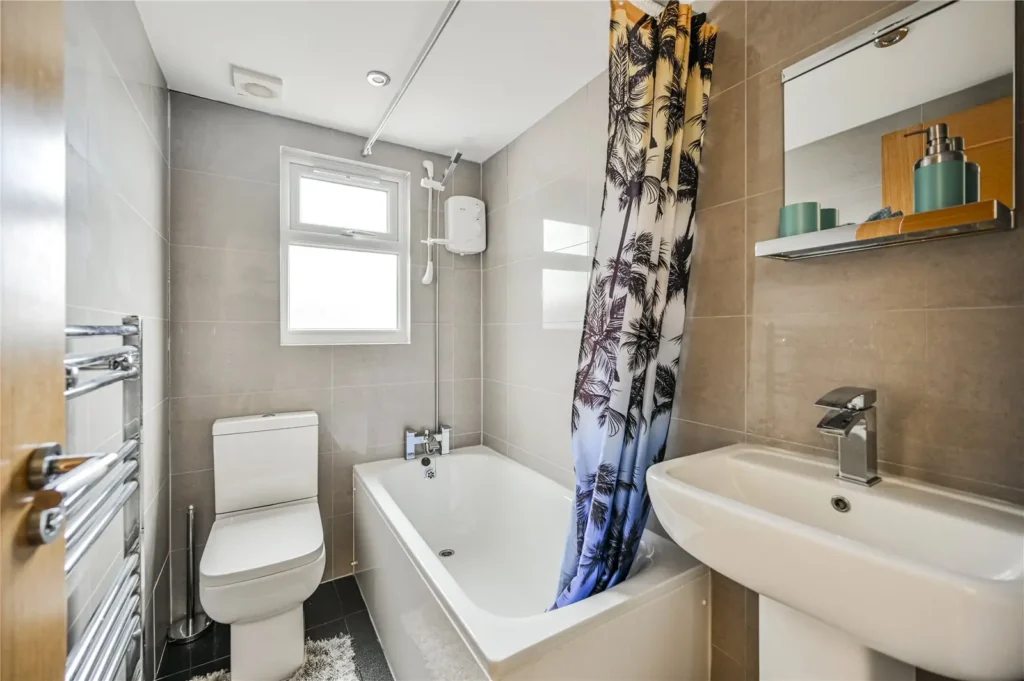
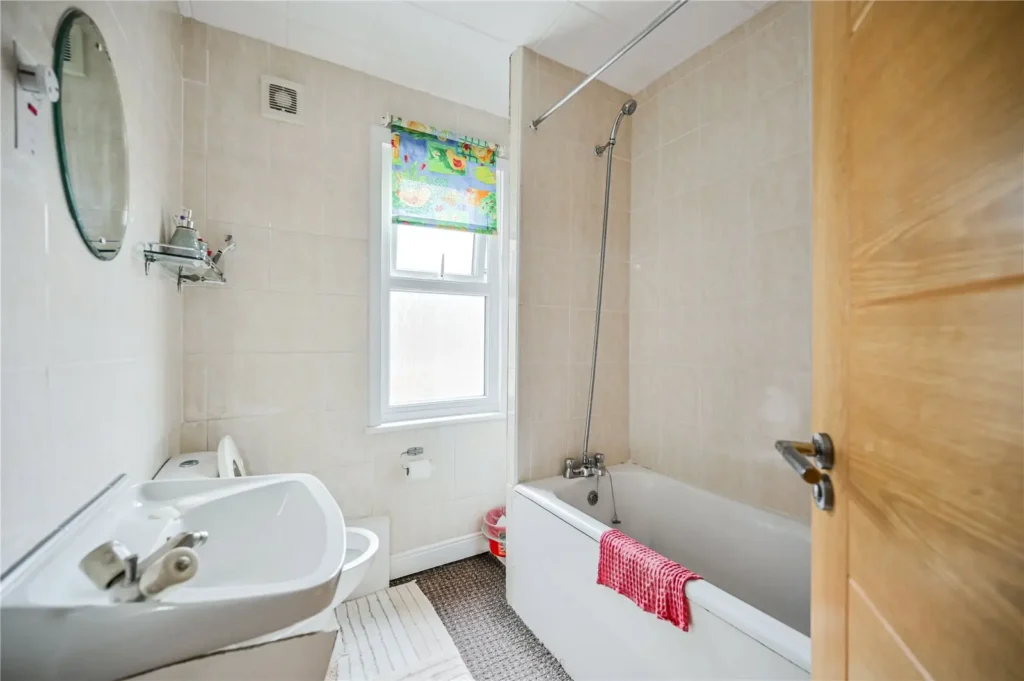
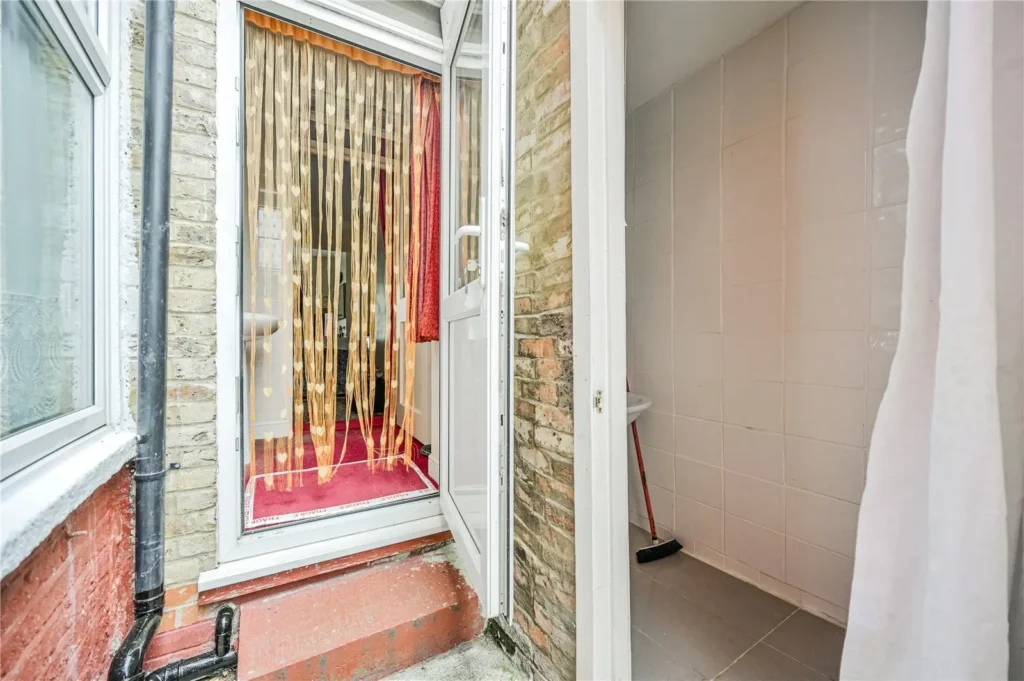
Panel bath with shower attachement, wash hand basin, low level flush wc, window, tiled walls and flooring.Separate WC
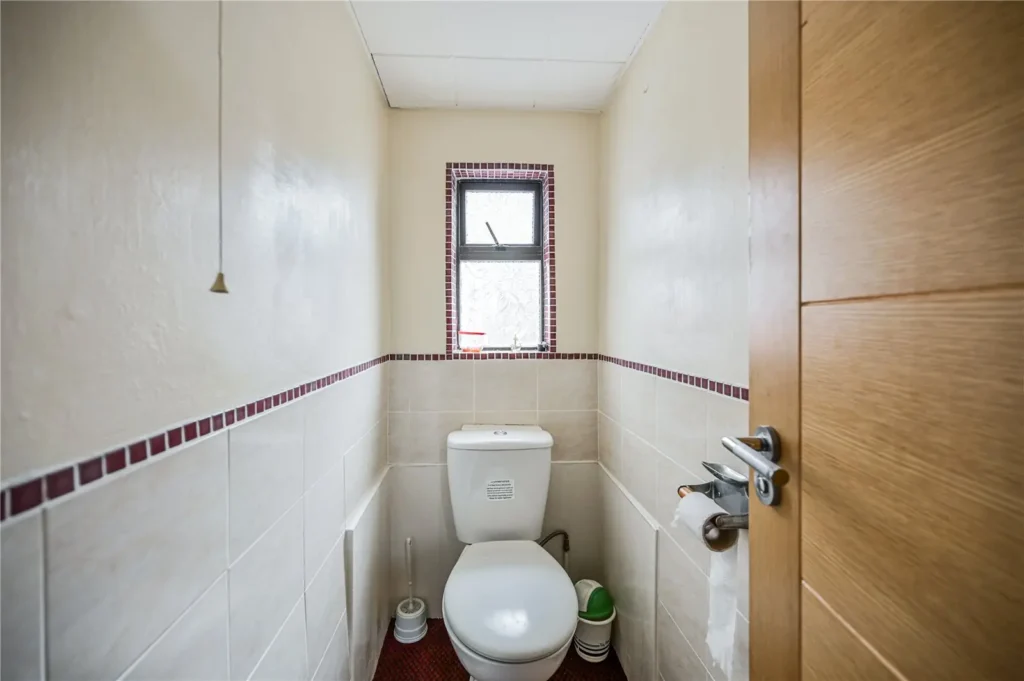
Low lovel flush wc, part tiled walls and window.Bedroom
Carpeted flooring, radiator and window.Bedroom
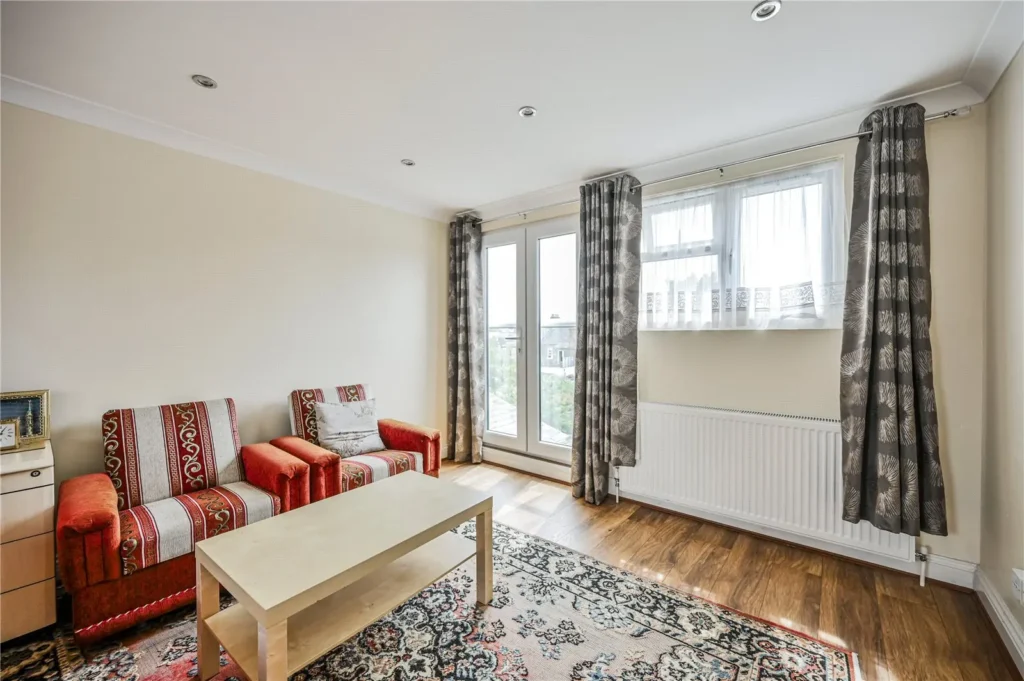
Wooden laminate flooring, radiator, window and spotlights.Second floor Bathroom
Panel bath with shower attachement, low level flush wc, heated towel rail, wash hand basin with mixer tap, window, spotlights, tiled wall and flooring.Bedroom
Wooden laminate flooring, spotlights, radiator, eaves storage, Juliet balcony and Velux windows.Garden
South facing private garden