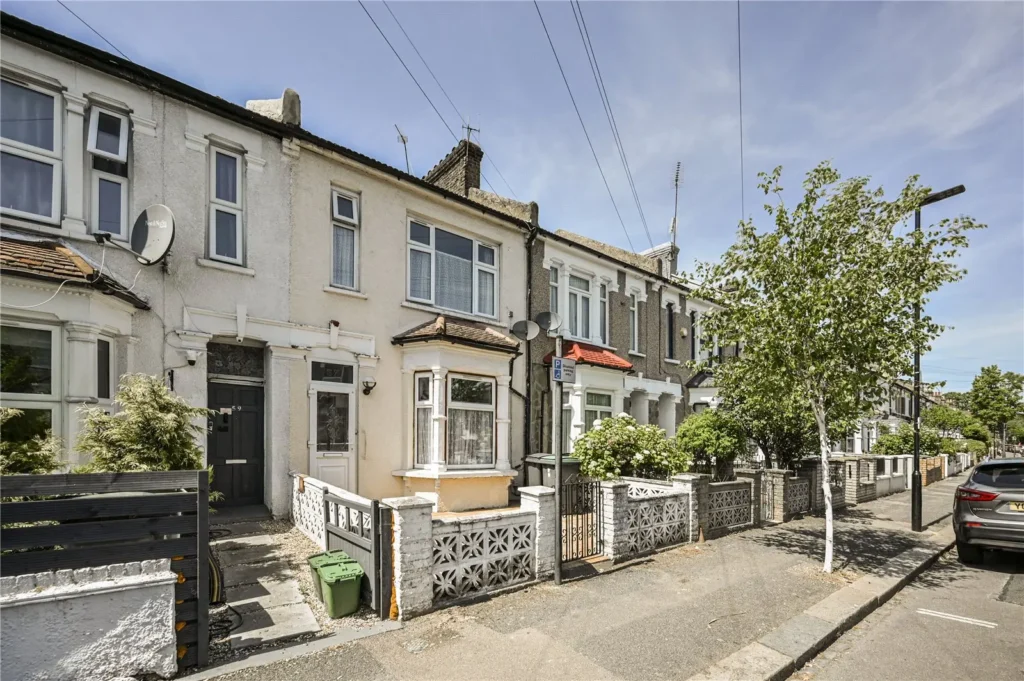
Glenwood Road, London, N15 3JS
Contact Us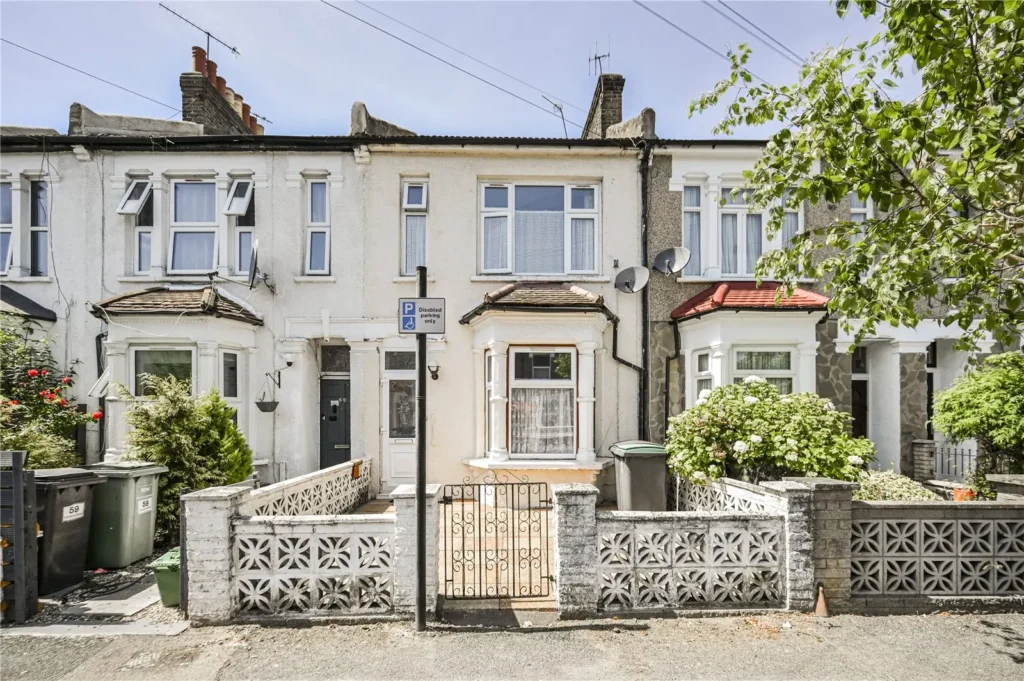
Property Features
Property Description
Property Summary
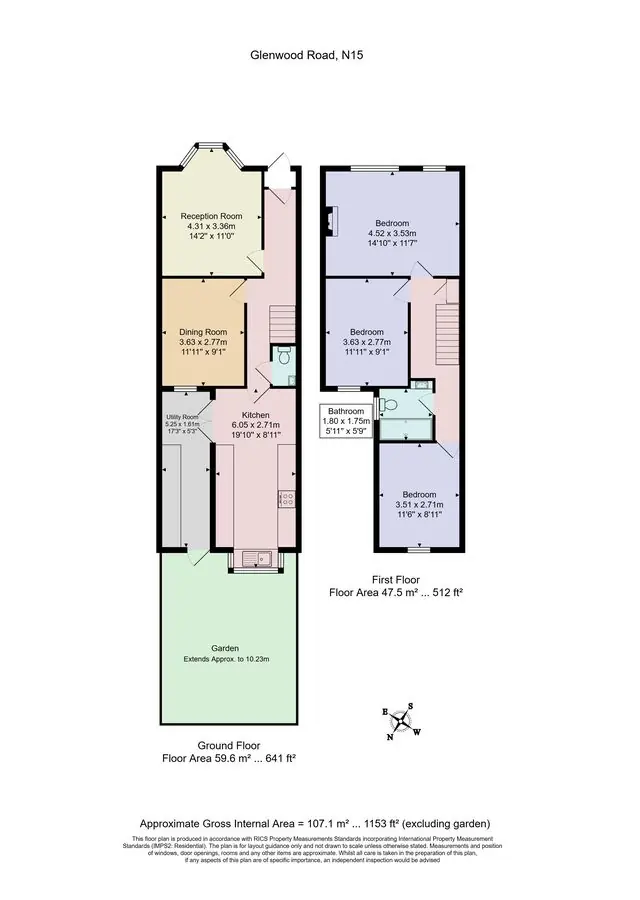
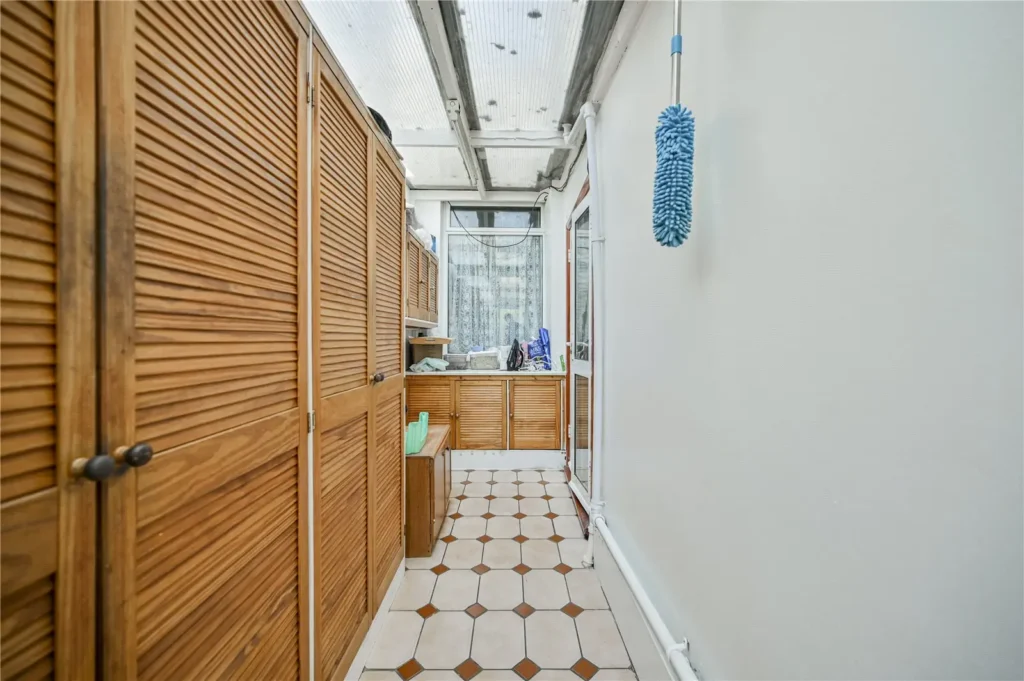
Spanning approximately 1,153 sq ft, the property comprises two well-appointed reception rooms, a spacious kitchen/dining area, utility space within the lean-to, and a ground floor WC. Upstairs, there are three generously sized double bedrooms and a family bathroom, providing an ideal layout for growing families.
The property also offers excellent scope for further development, including potential loft and rear extensions (STPP), allowing purchasers the opportunity to add both space and value.
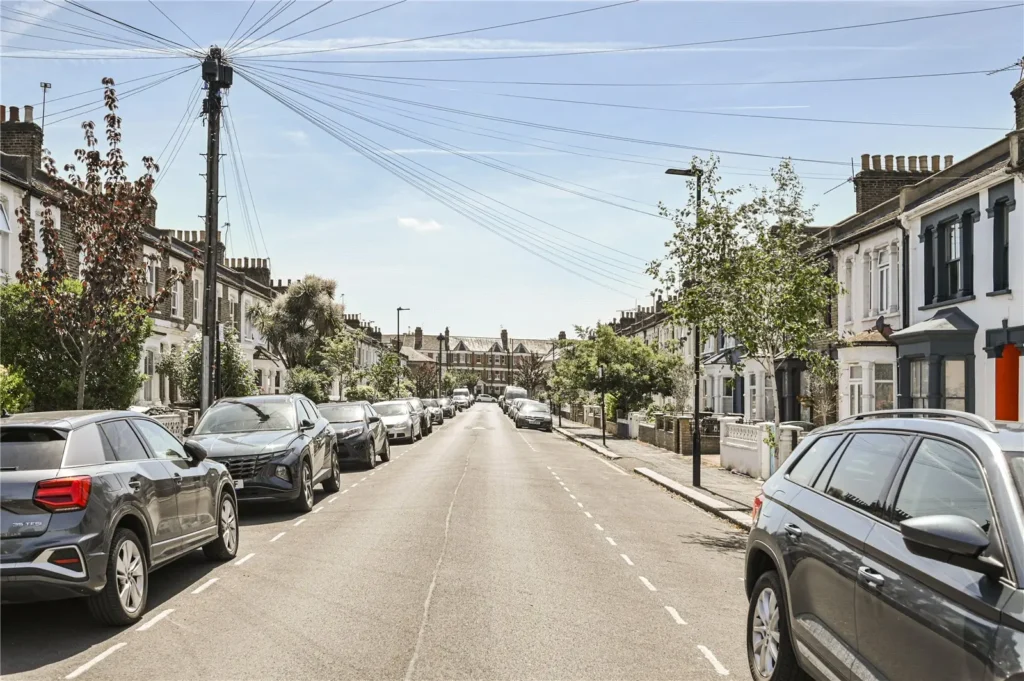
Conveniently positioned in the heart of Harringay, the home is moments from the vibrant amenities of Green Lanes, with its wide selection of cafés, restaurants, bars, and independent retailers. The area is highly regarded for its strong community feel, excellent transport links, and popular local schools.
- More information about rooms
Entrance Hall
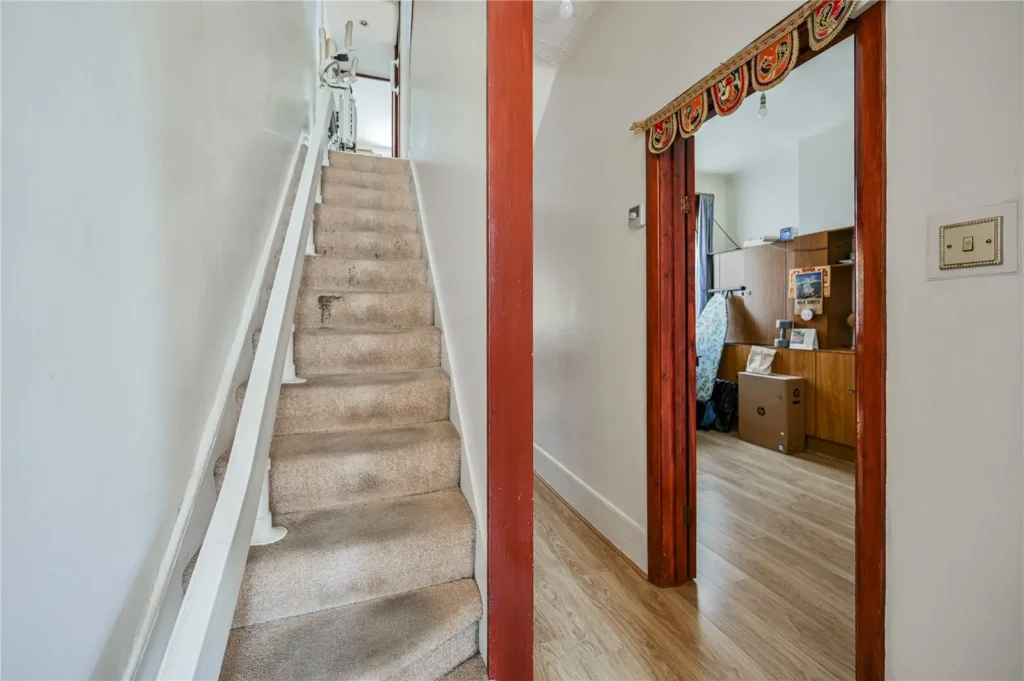
Wooden laminate flooring and carpeted stairs to first floor.Reception Room
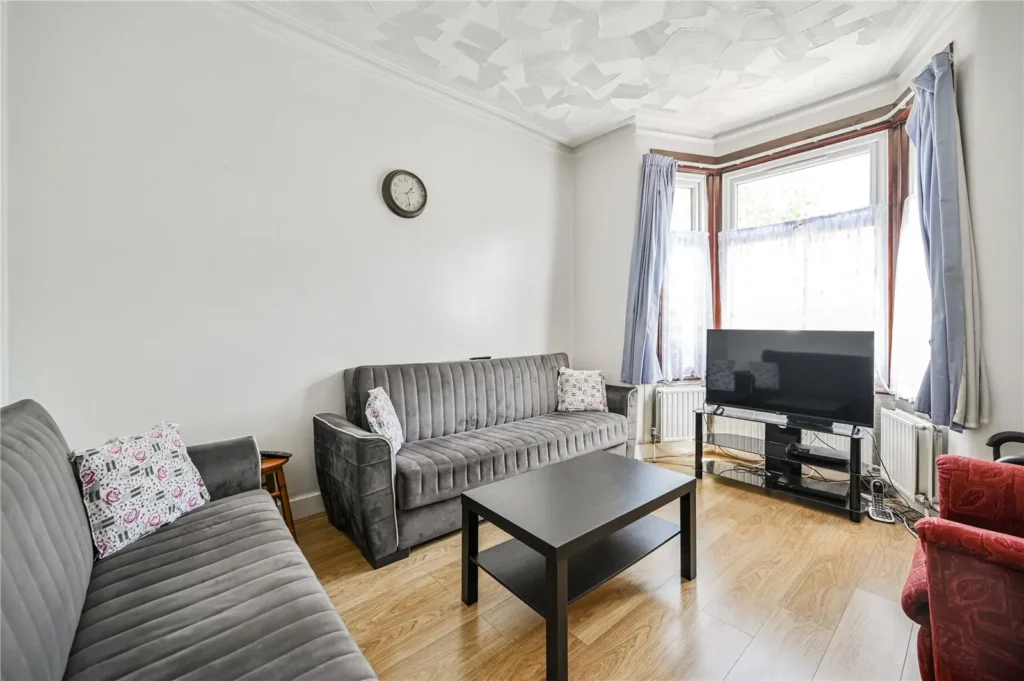
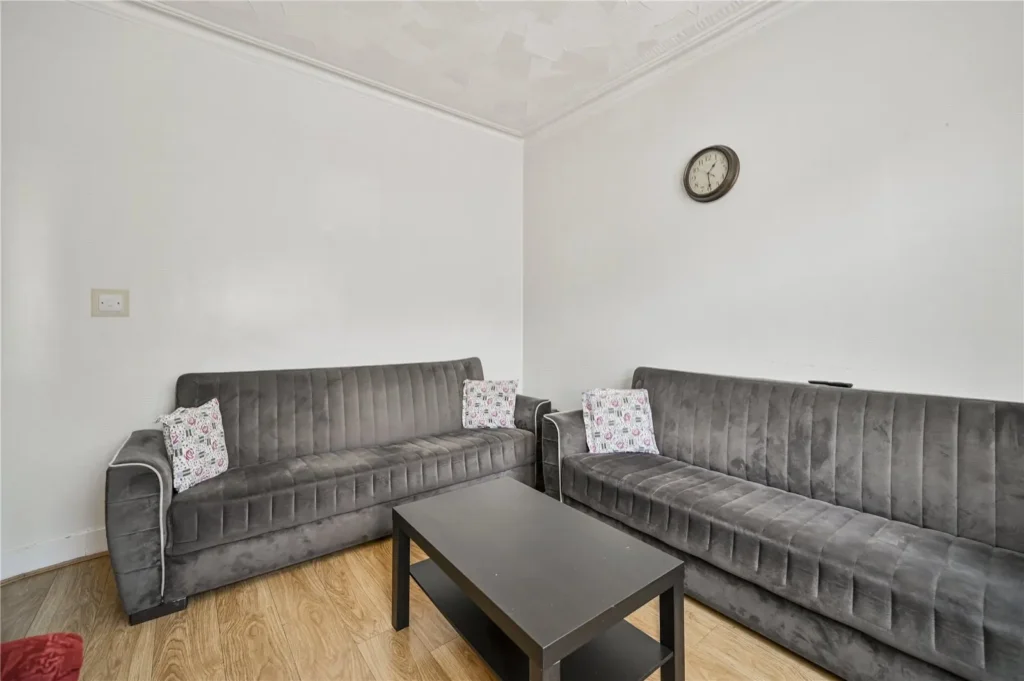
Wooden laminate flooring, radiator and bay windown to front aspect.Utility Room
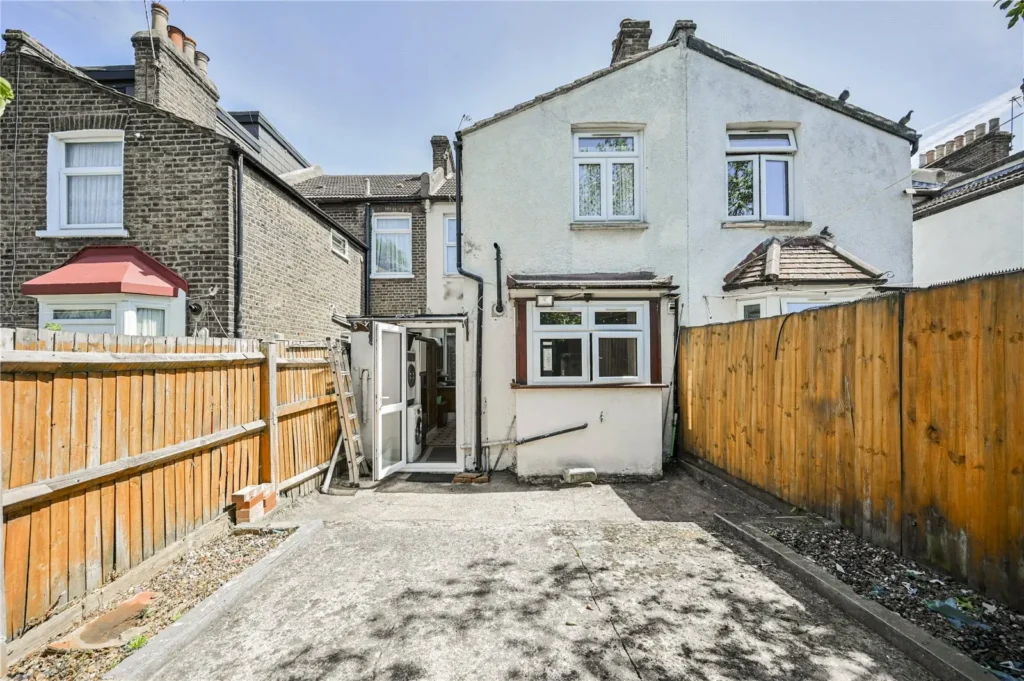
Plumbed points for dishwasher/washing machine, built-in storage cupboards and door to rear aspect.Downstairs WC
Low level flush wc, wash hand basin and tiled walls.Kitchen/Dining room
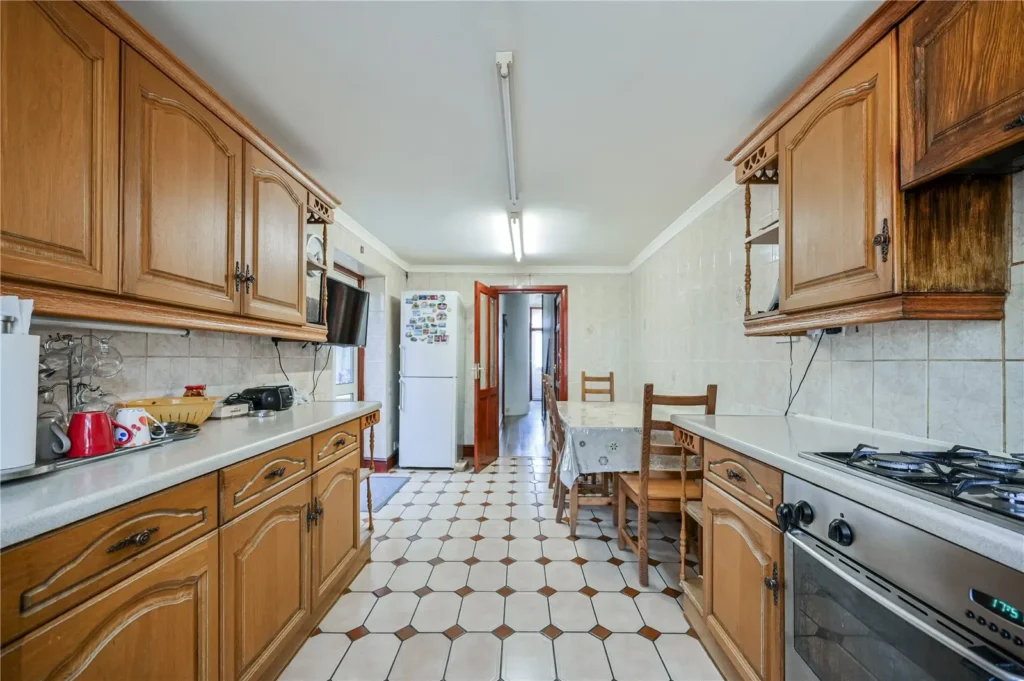
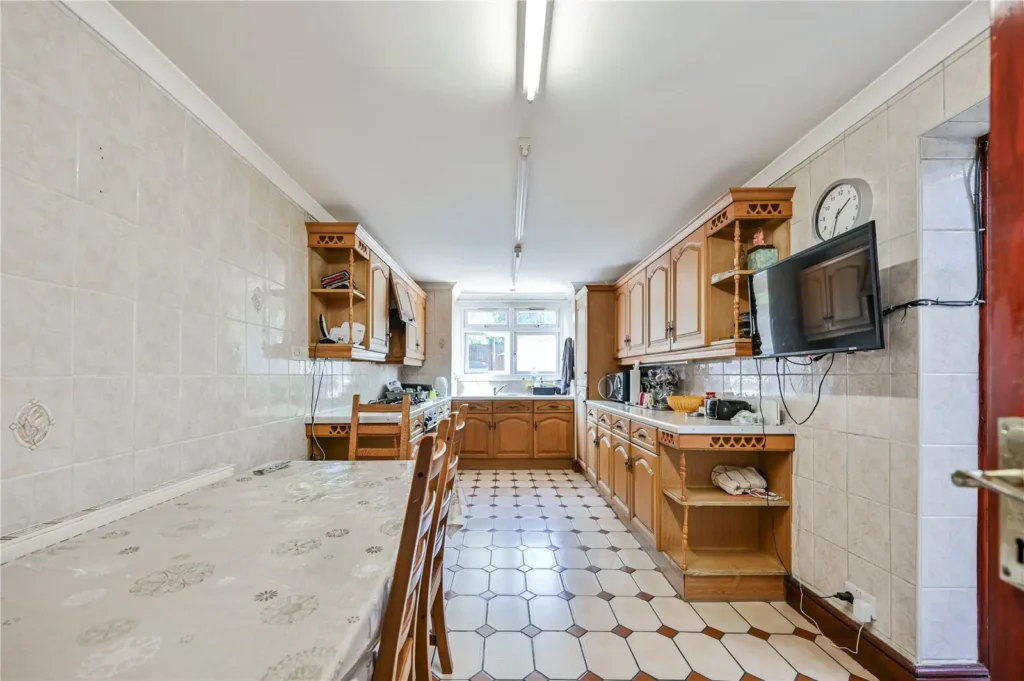
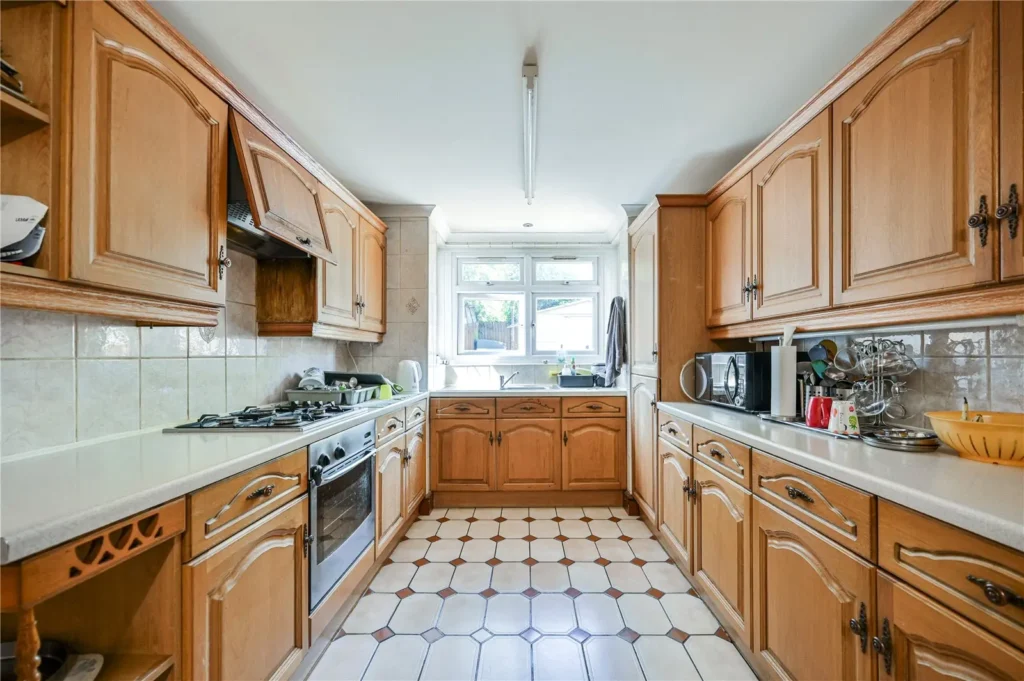
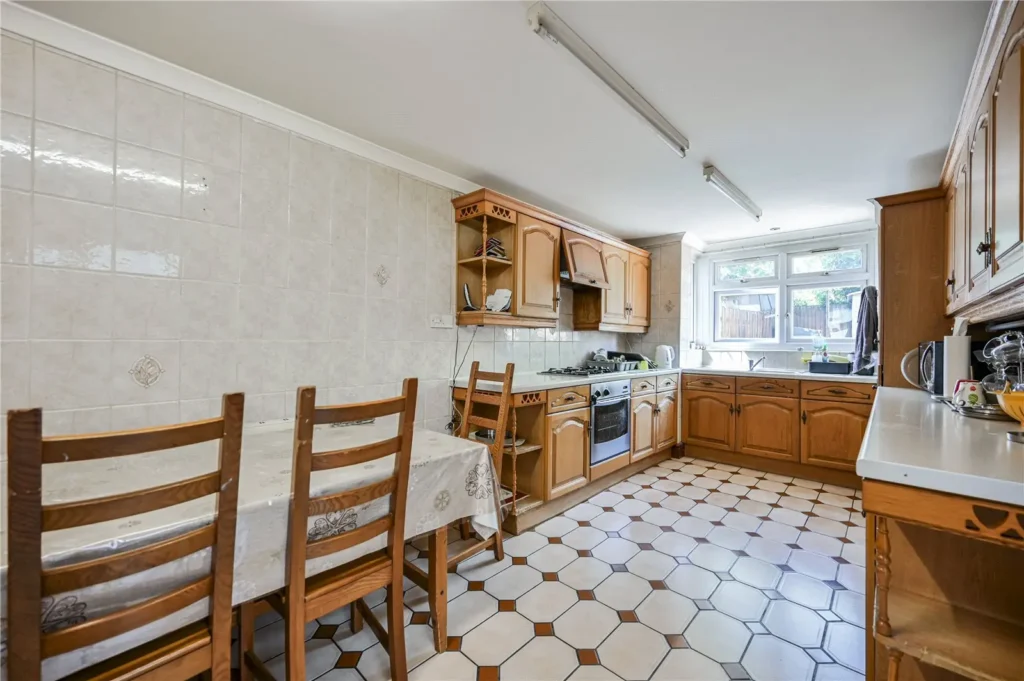
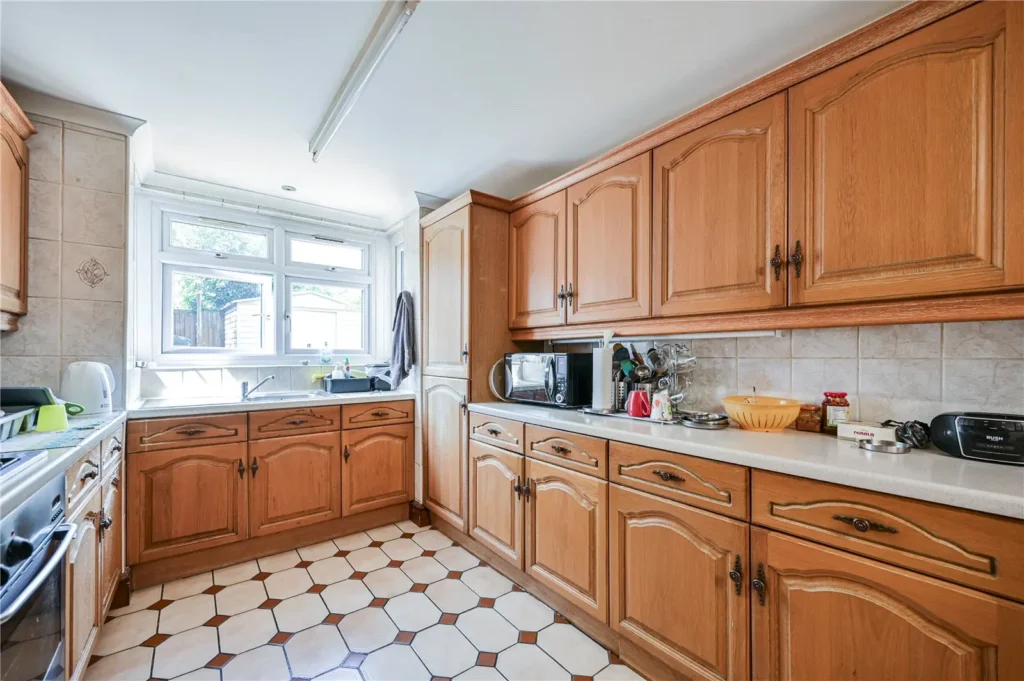
Base mounted units and wall mounted cupboartds, stainless steel sink with mixer tap, window, door to side aspect, gas hob and oven with extractor hood, tiled walls and tiled flooring.Bedroom
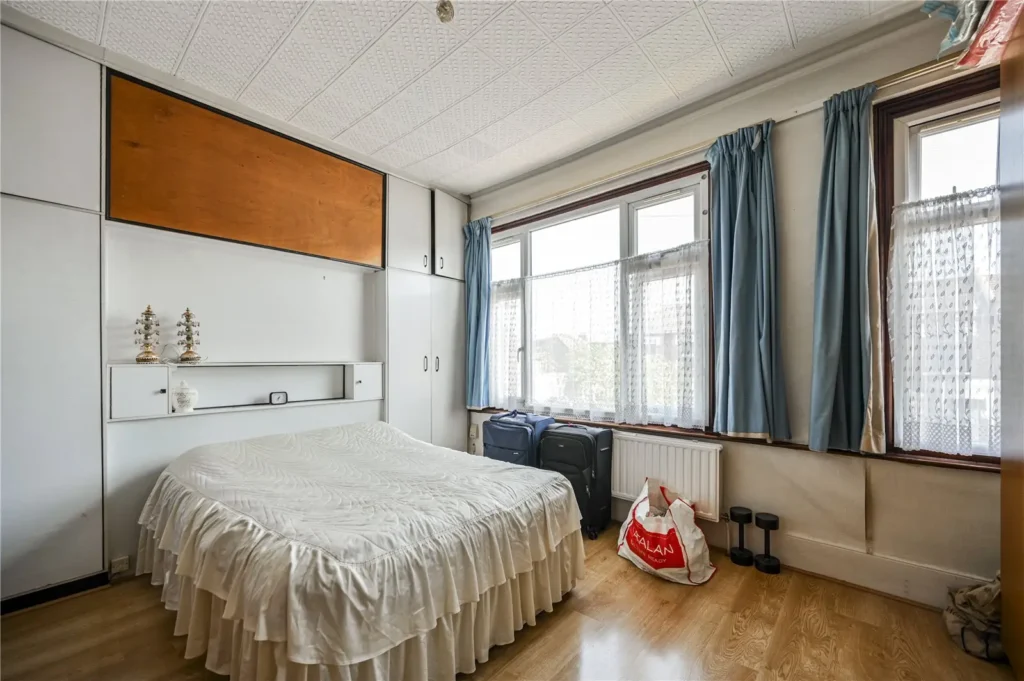
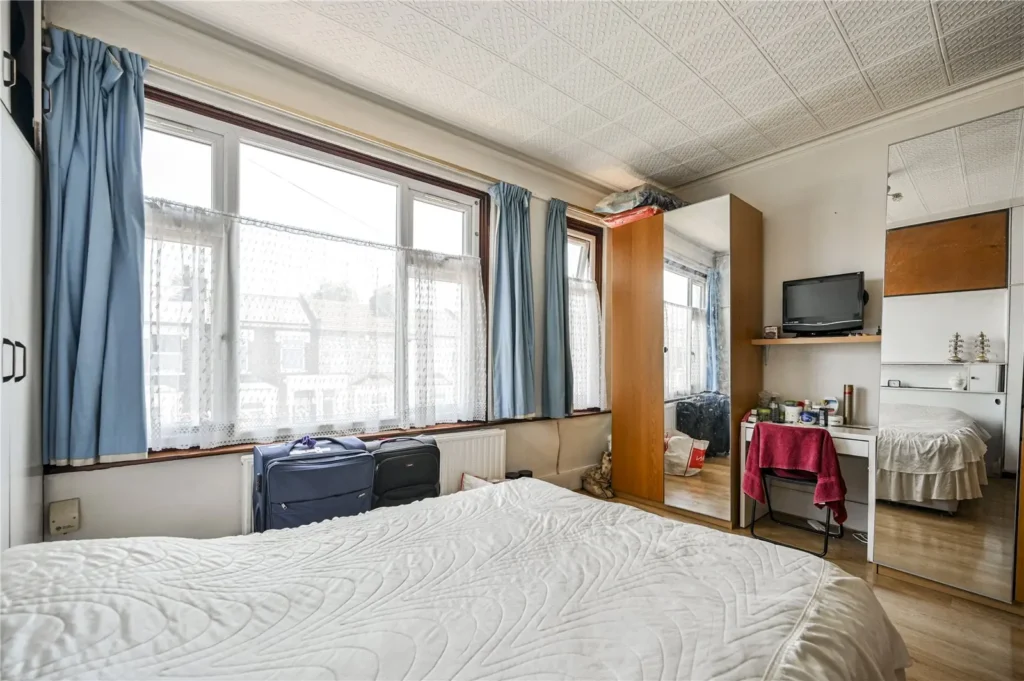
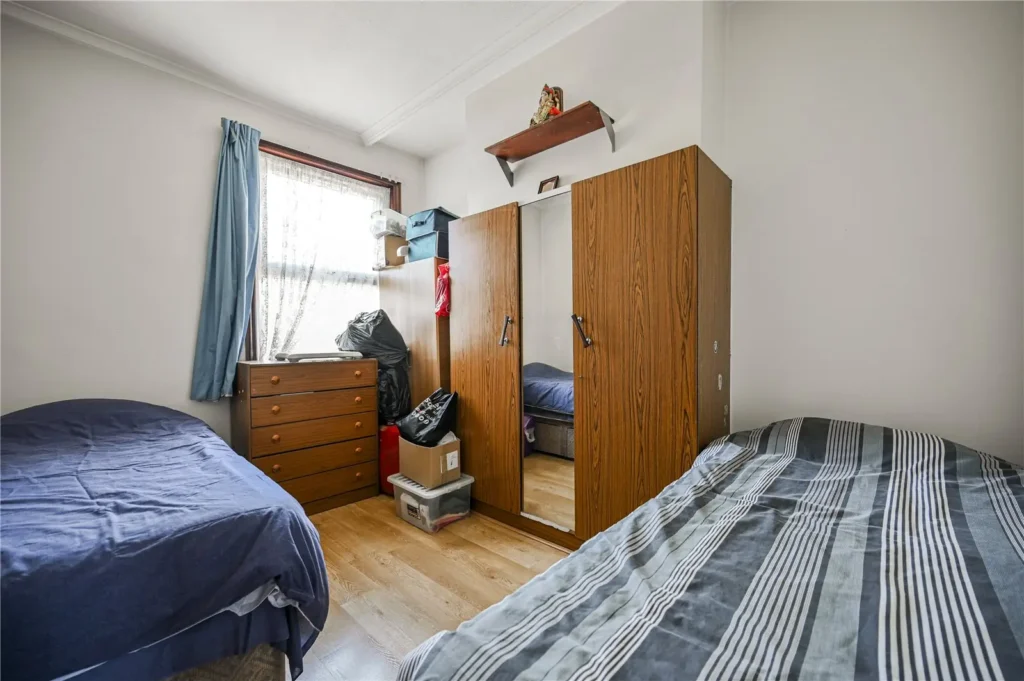
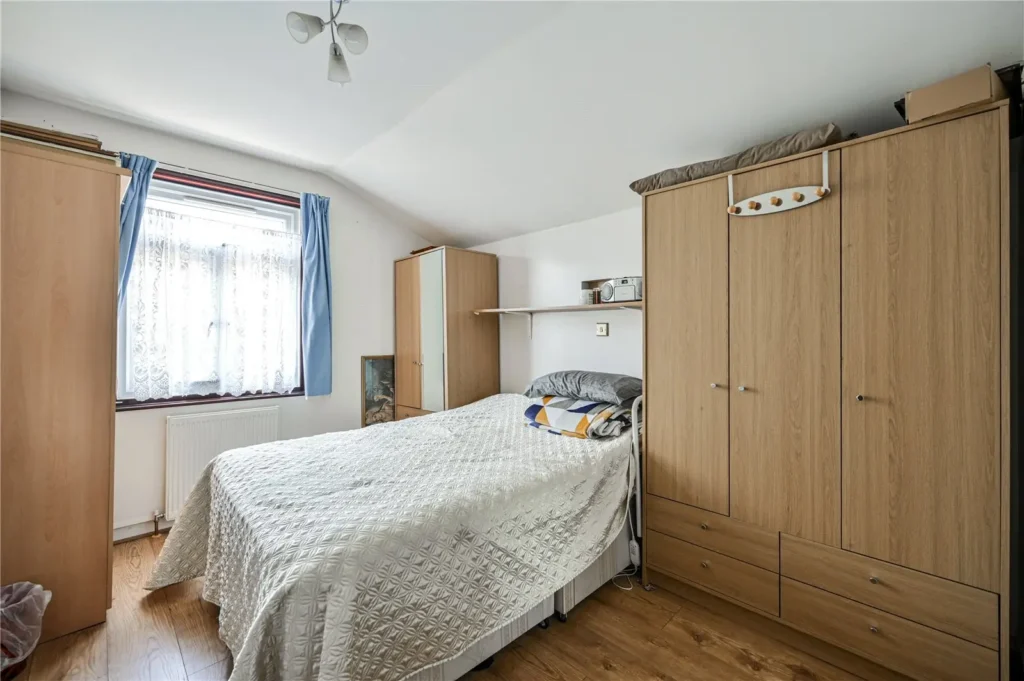
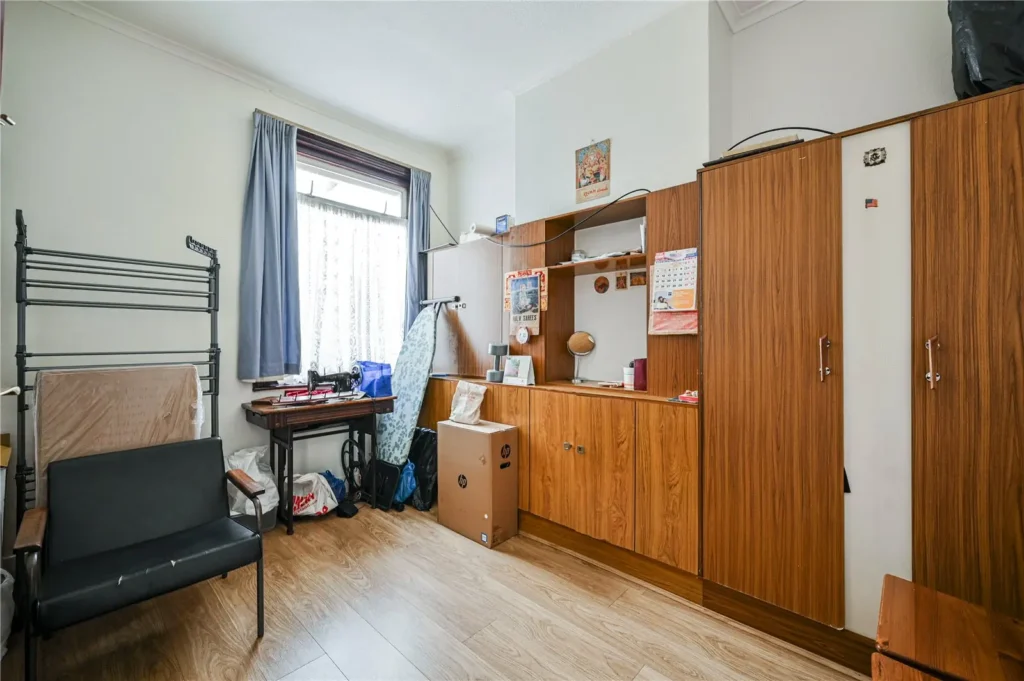
Wooden laminate flooring, radiator and window.Bedroom
Wooden laminate flooring, radiator and window.Bedroom
Wooden laminate flooring, window and radiator.Bathroom
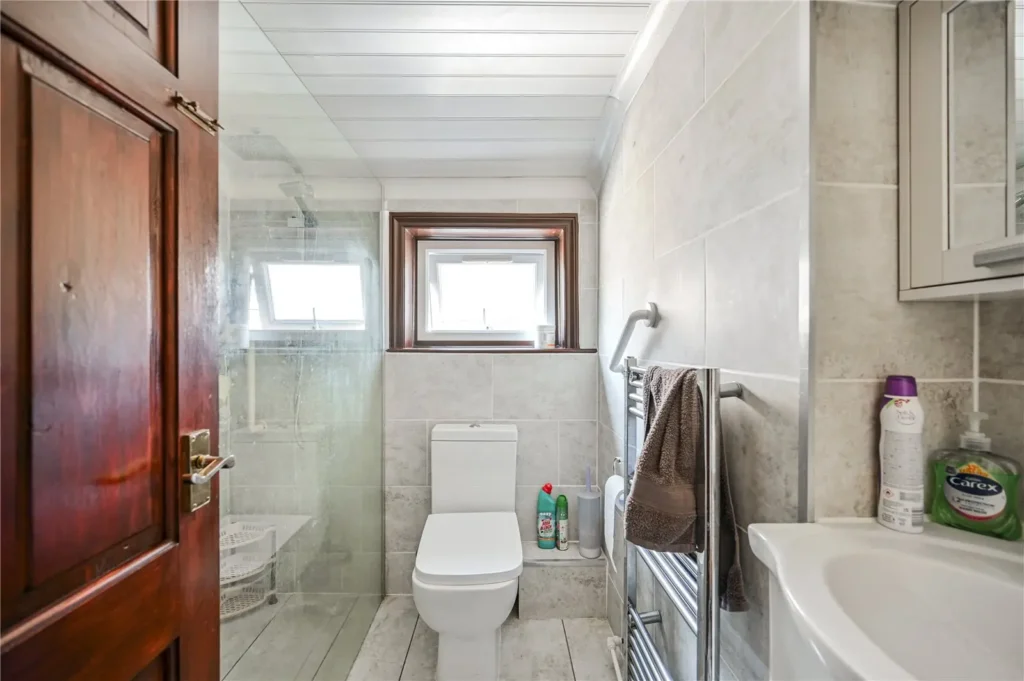
Walk-in shower with rainfall attachment, wash hand basin with mixer tap, heated towel rail, window, tiled walls and flooring.Bedroom
Wooden laminate flooring, radiator and window.Garden
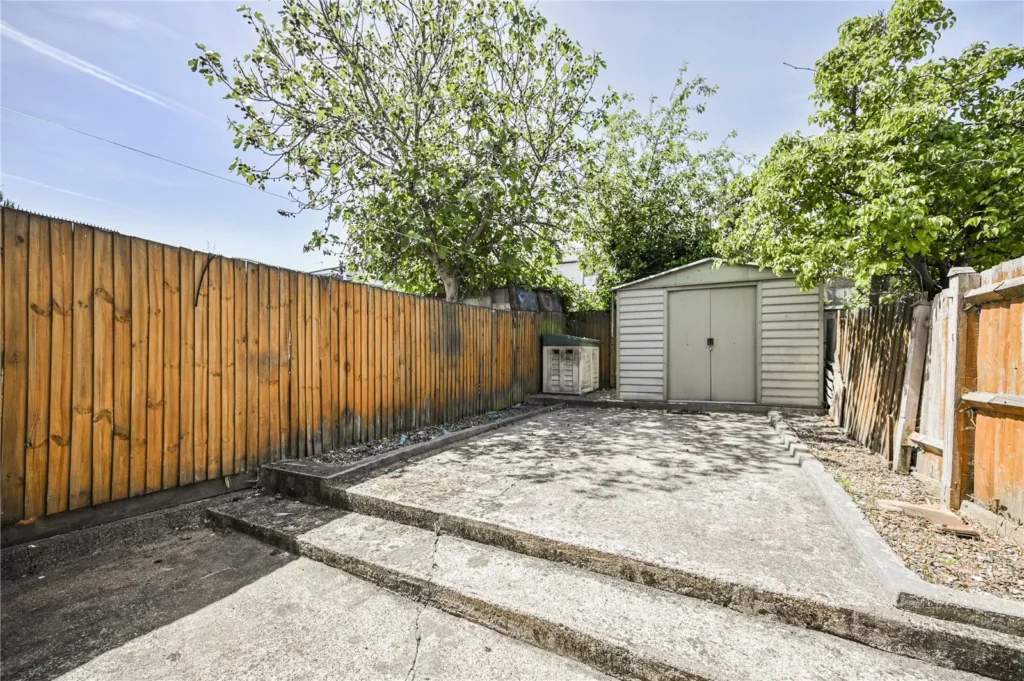
10m sole use gardem with shed.