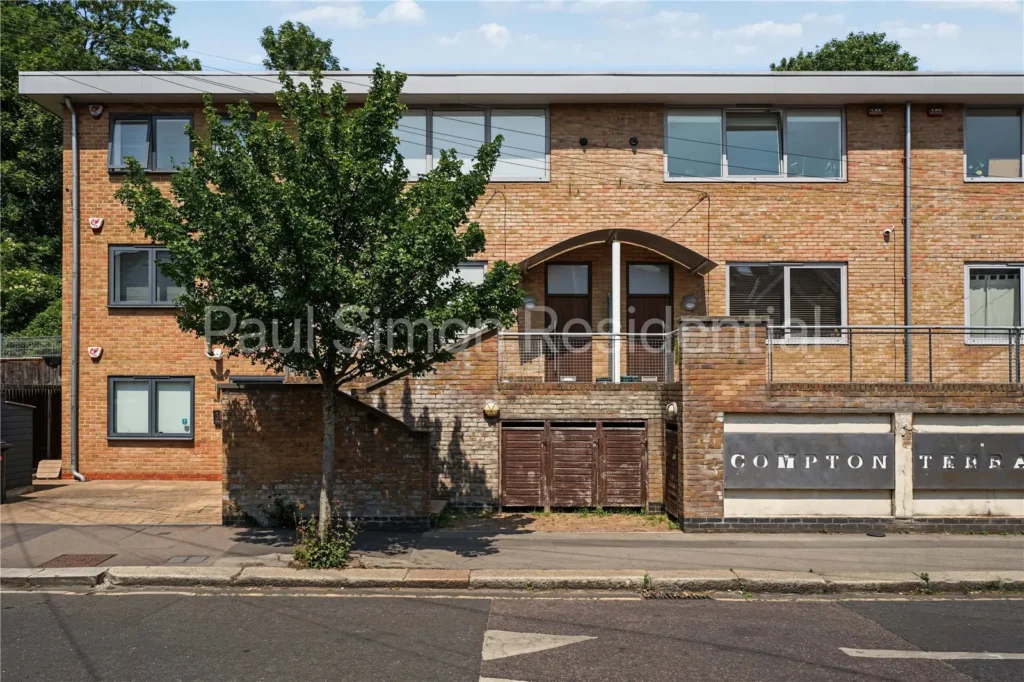
Compton Terrace, Hermitage Road, Finsbury Park, London, N4 1LS
Contact Us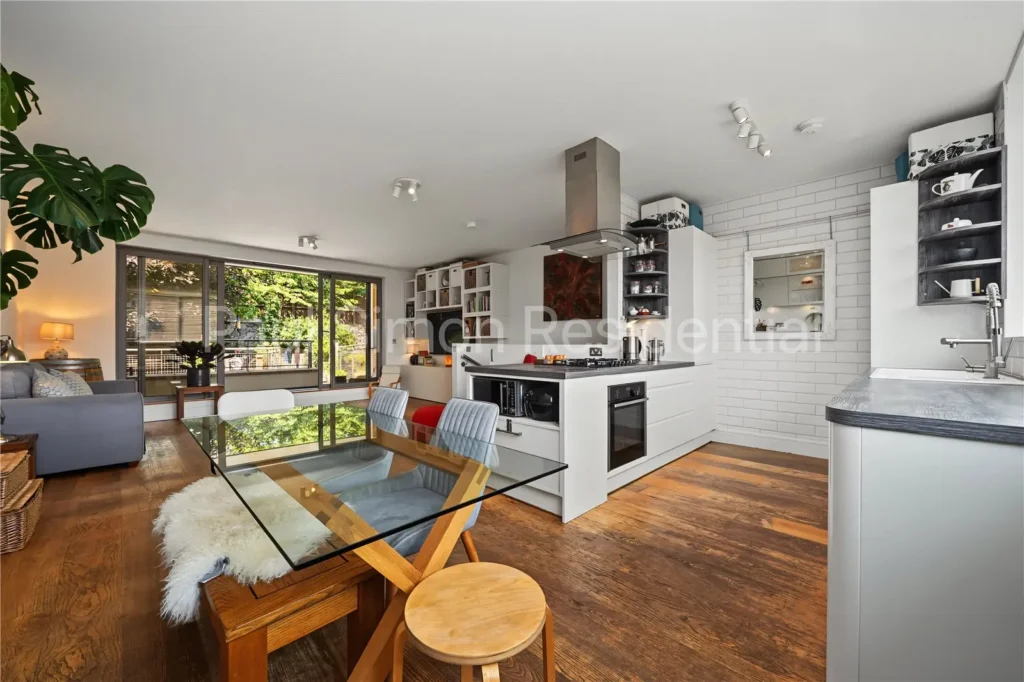
Property Features
Property Description
Property Summary
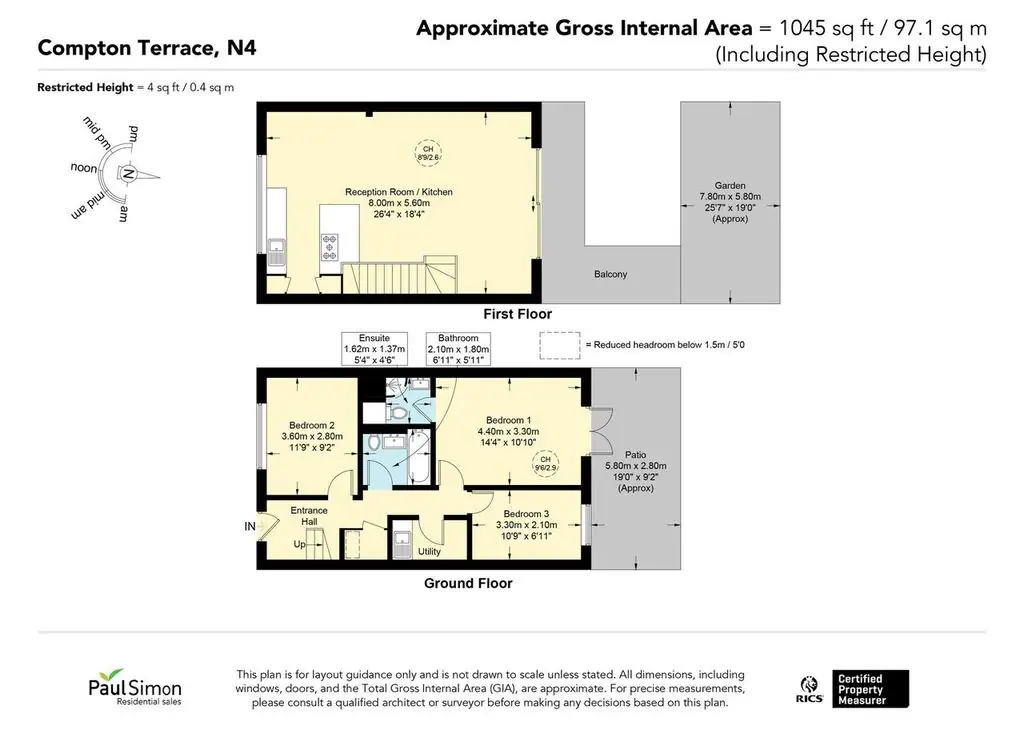
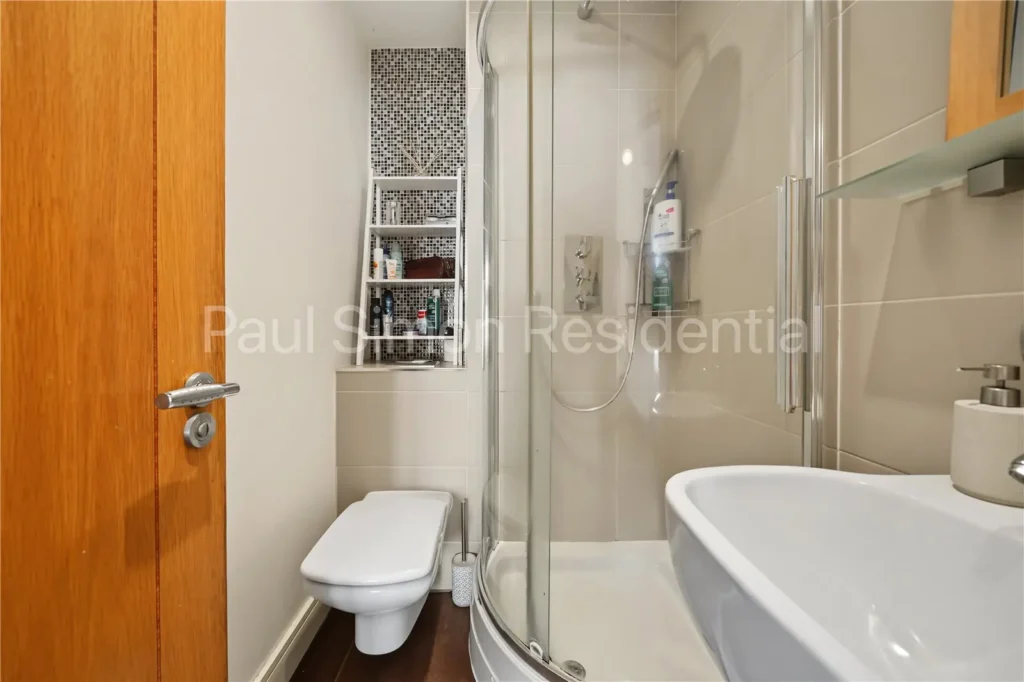
Upon entering the property, you are welcomed by a spacious hallway leading to three generously sized double bedrooms. The principal bedroom benefits from a stylish en-suite shower room, while a contemporary family bathroom provides the perfect space to relax. A utility room hides away a washing machine, sink, and drying space.
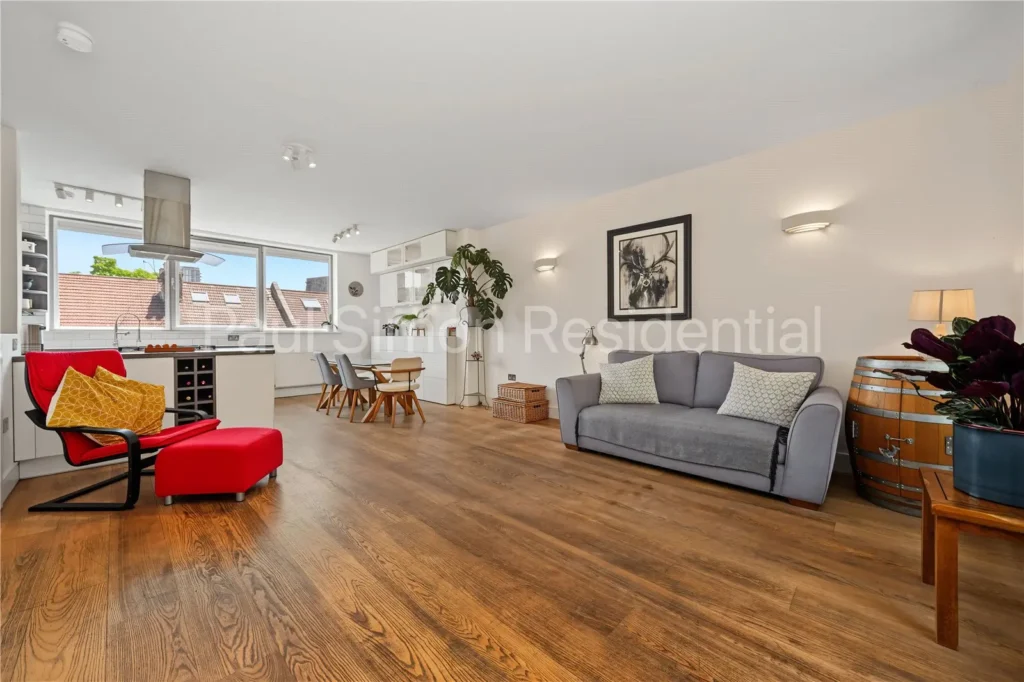
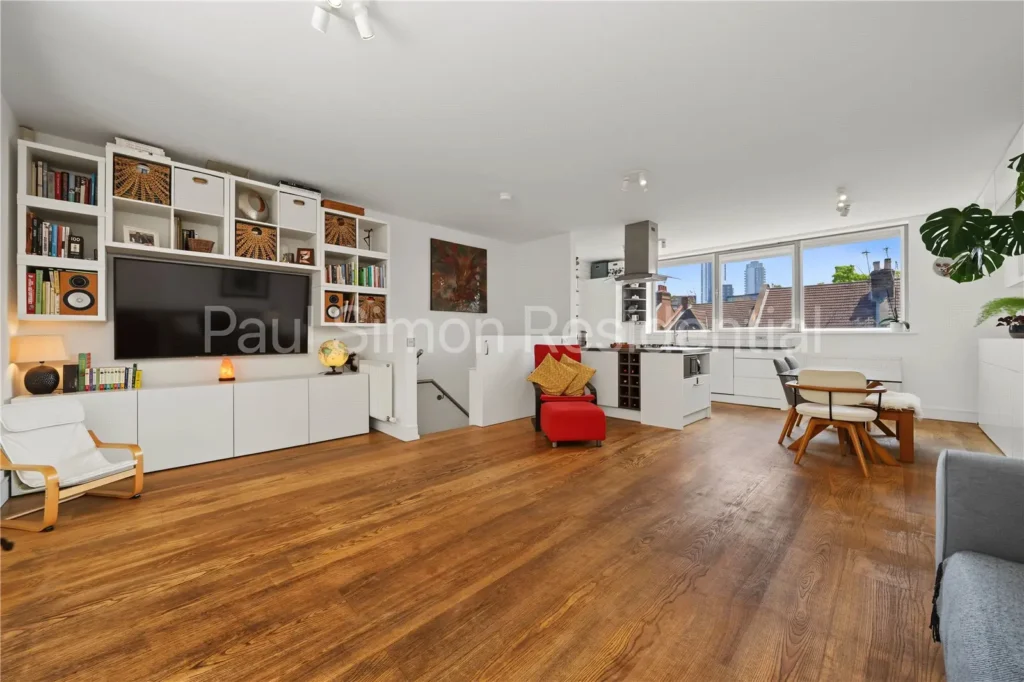
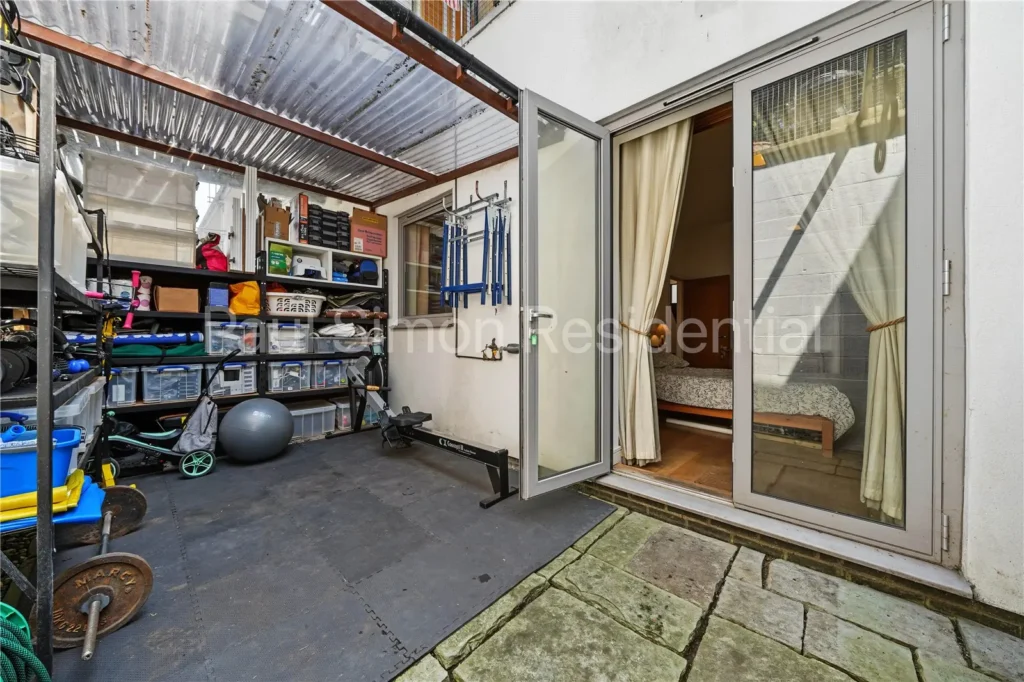
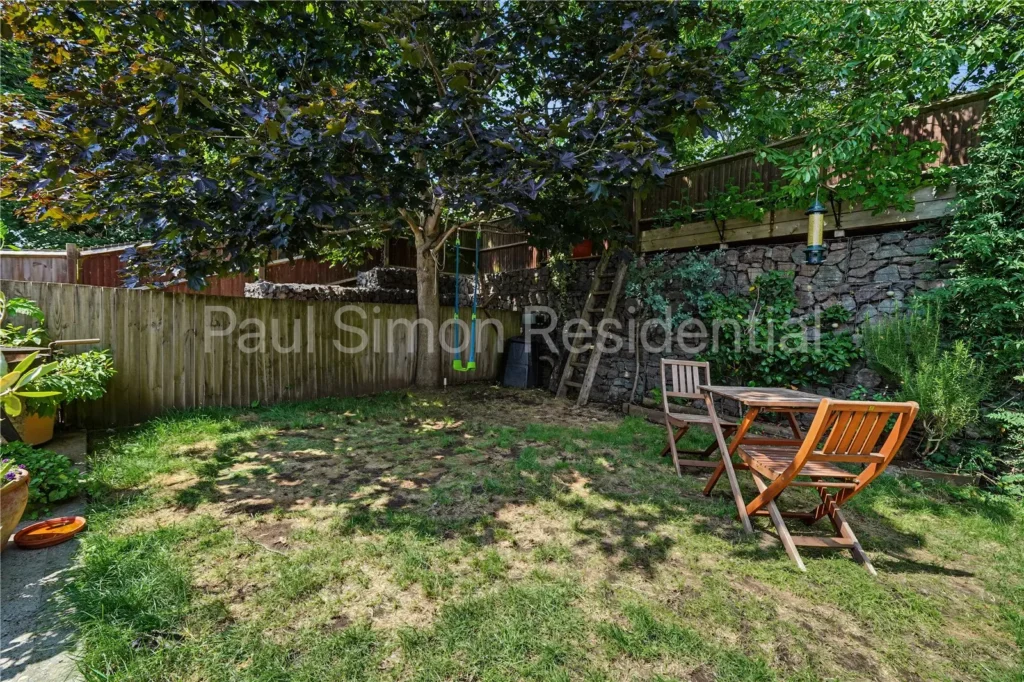
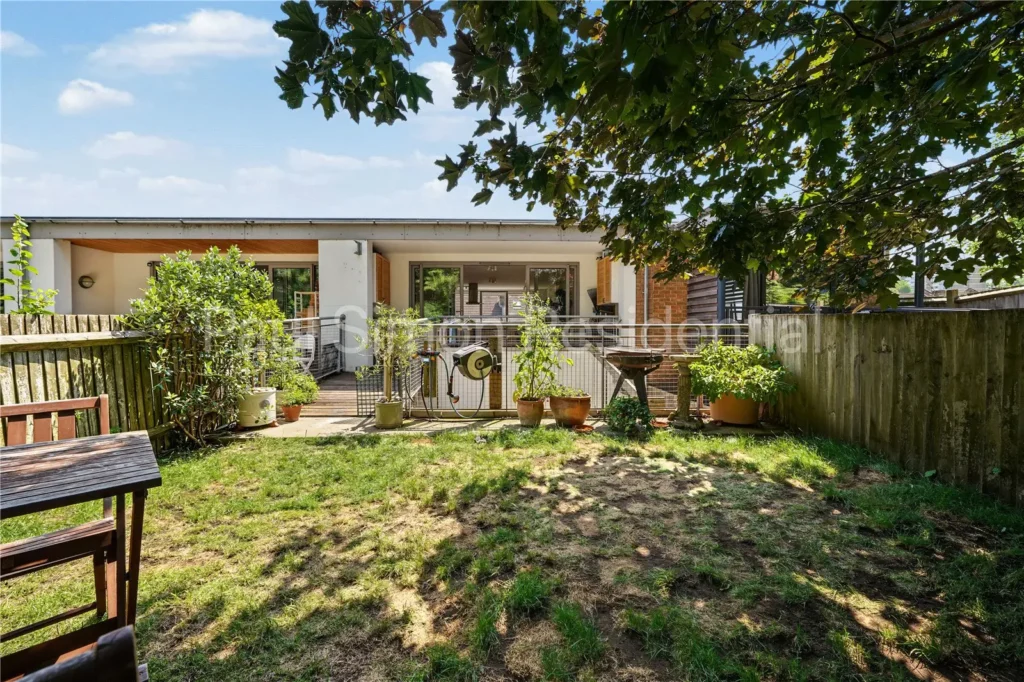
The first floor boasts a bright and spacious open-plan kitchen, dining and living area, finished to a high specification and impeccably maintained throughout. This open plan room flows seamlessly onto a private balcony, where a bridge links to a private, sole-use garden – ideal for both everyday living and entertaining guests. A private patio area on the ground floor offers a further outdoor retreat.
The property sits on a quiet residential street and backs directly onto Harringay Stadium Slopes – a Site of Importance for Nature Conservation – which is home to an abundance of wildlife and brings a rural calm to the rear of the property.
The property has excellent transport links being within easy reach including Manor House Underground Station (Piccadilly Line Zone 2), Harringay and Finsbury Park mainline stations (Victoria Line and National Rail lines running north and south) and Harringay Green Lanes Rail Station (Suffragette line). Moorgate, Holborn, and Oxford Circus can all be reached within 40 minutes from the property. Multiple bus routes, including the 29, 141 and 341, are available to compliment the rail travel.
Residents will also enjoy the excellent selection of local amenities, including a thriving high street with an abundance of restaurants and cafes, and the nearby retail park with Sainsbury's, Aldi, B&Q (formally Homebase), GymGroup, and other everyday conveniences.
Offering stylish interiors, a generous airy living space, and excellent transport links, this exceptional home is perfectly suited to families and professionals alike.
- More information about rooms
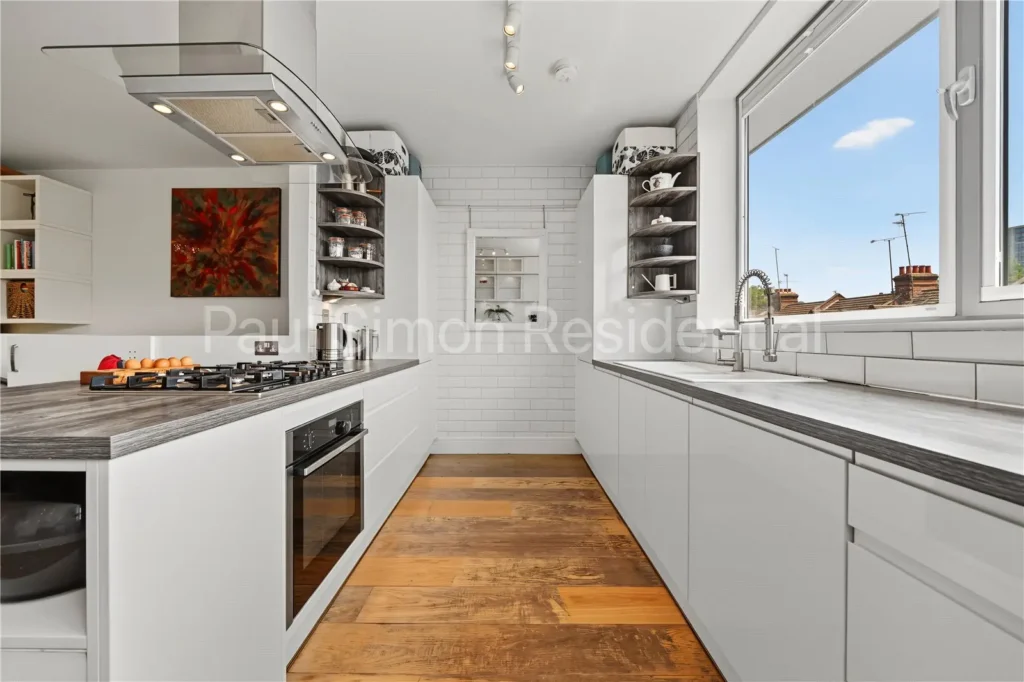
Kitchen Dining Reception Room
Base mounted units and wall mounted cupboards, sink with mixer tap, tiled splash back, integrated appliances, gas hob and electric oven with extractor hood, hardwood flooring, window and double doors to balcony.Bedroom
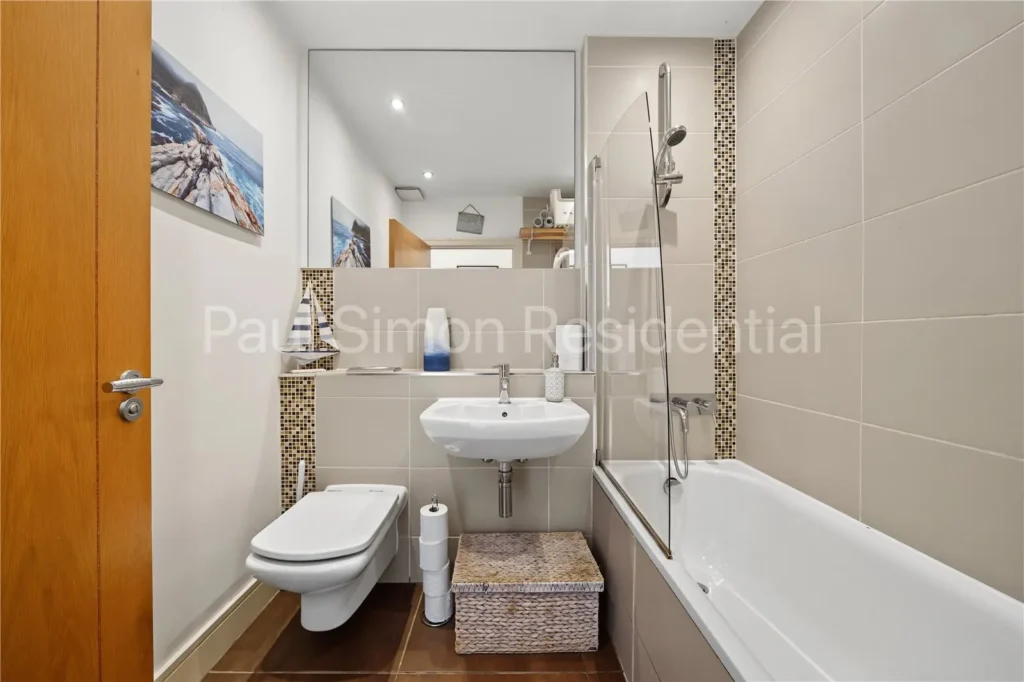
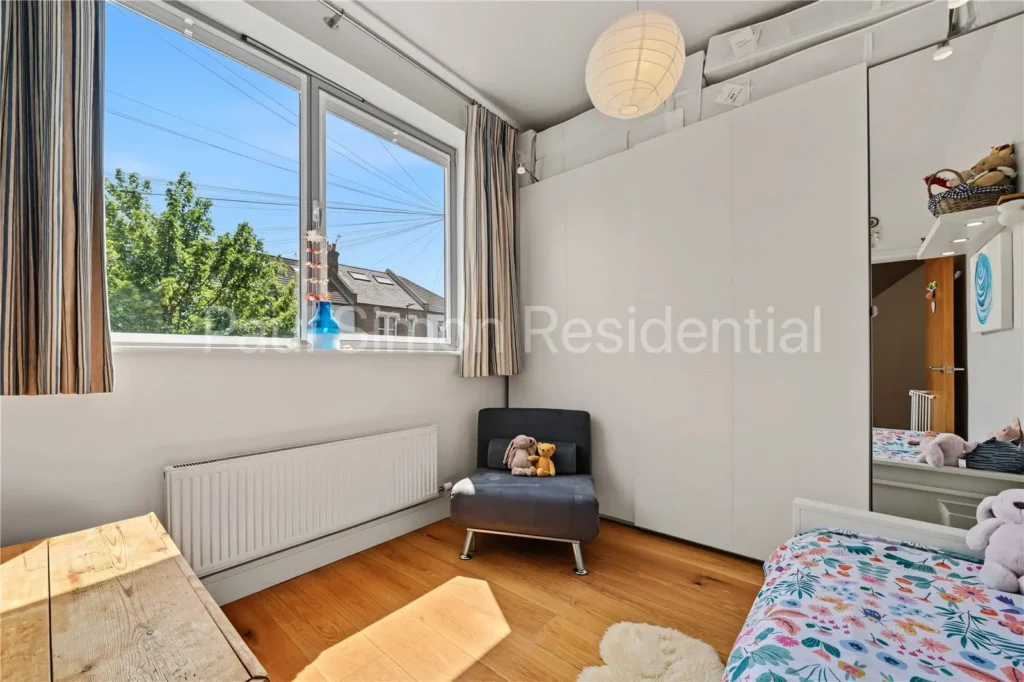
Hardwood flooring, radiator, window.Bathroom
Panel bath with shower attachment and shower screen, spotlights, part-tiled walls, low level flush WC and tiled floor.Bedroom
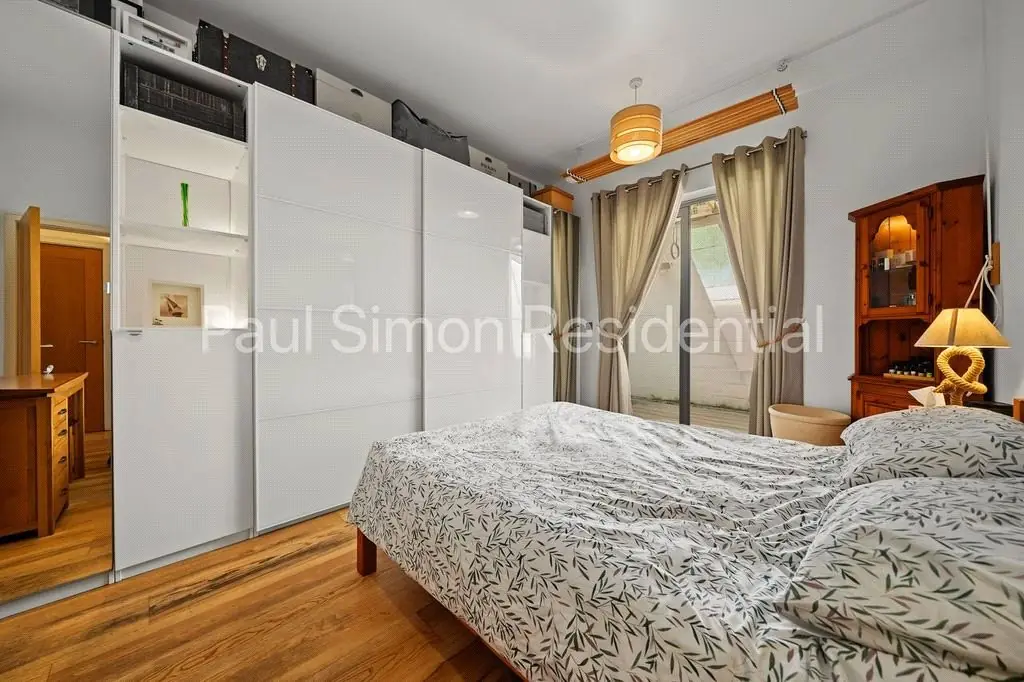
Hardwood flooring, radiator and double doors leading onto the patio.En-suite Shower room
Walk-in shower, wash hand basin with mixer tap, low level flush WC, part-tiled walls and tiled floor.Bedroom
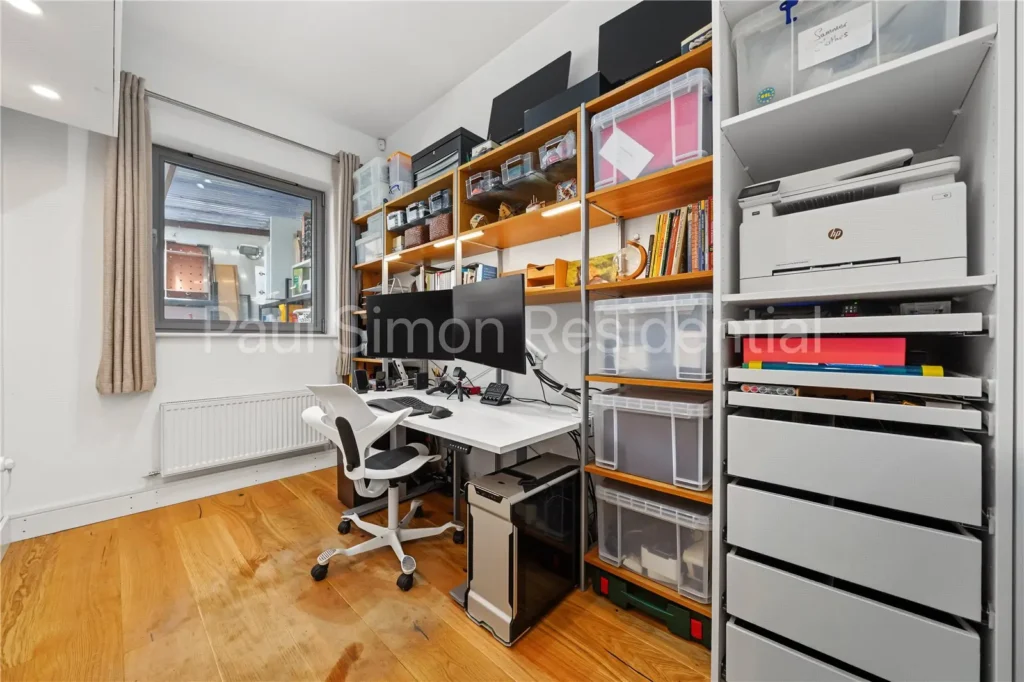
Hardwood flooring, radiator and window.Utility Room
Washing machine, sink, shelving and tiled floor.Garden
Private sole use garden level with first floor and ground floor patio.