
Belmont Road, Harringay, London, N15 3LU
Contact UsEnd of Terrace -
For Sale
£725,000
Asking Price
Property Features
3 Bedroom(s)
2 Bathroom(s)
1 Reception(s)
Tenure: Share of Freehold
Property Description
Property Summary
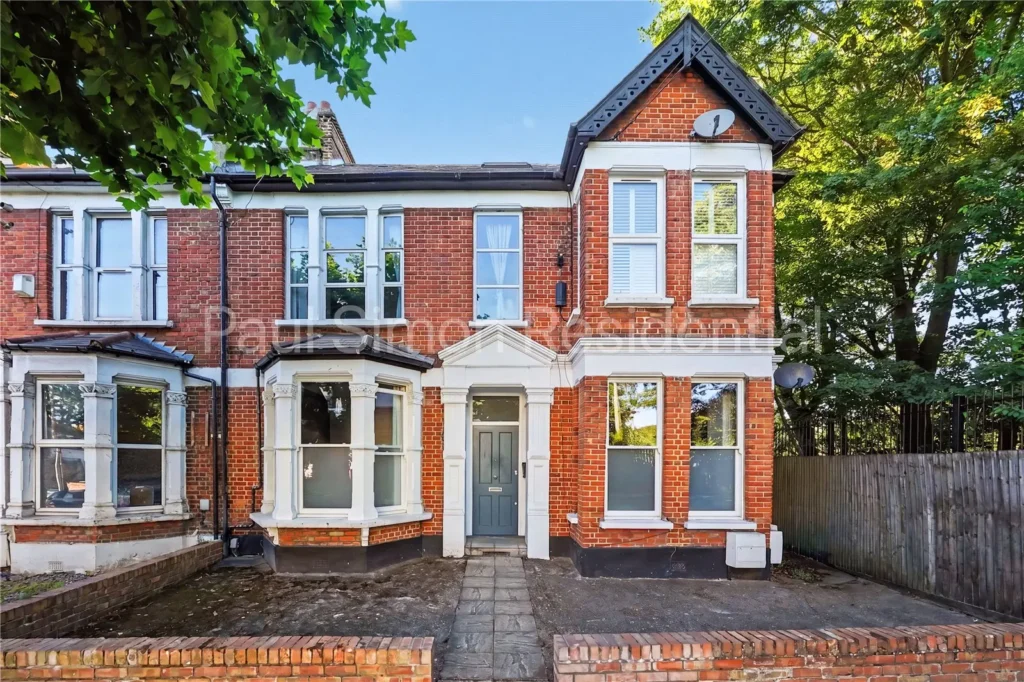
Rarely available, this beautifully presented three double bedroom ground floor period conversion is set within an impressive double-fronted, three-storey Victorian end-of-terrace. A truly unique home, it is rich in original character while being enhanced with bespoke design touches throughout, creating a striking sense of style in every room.
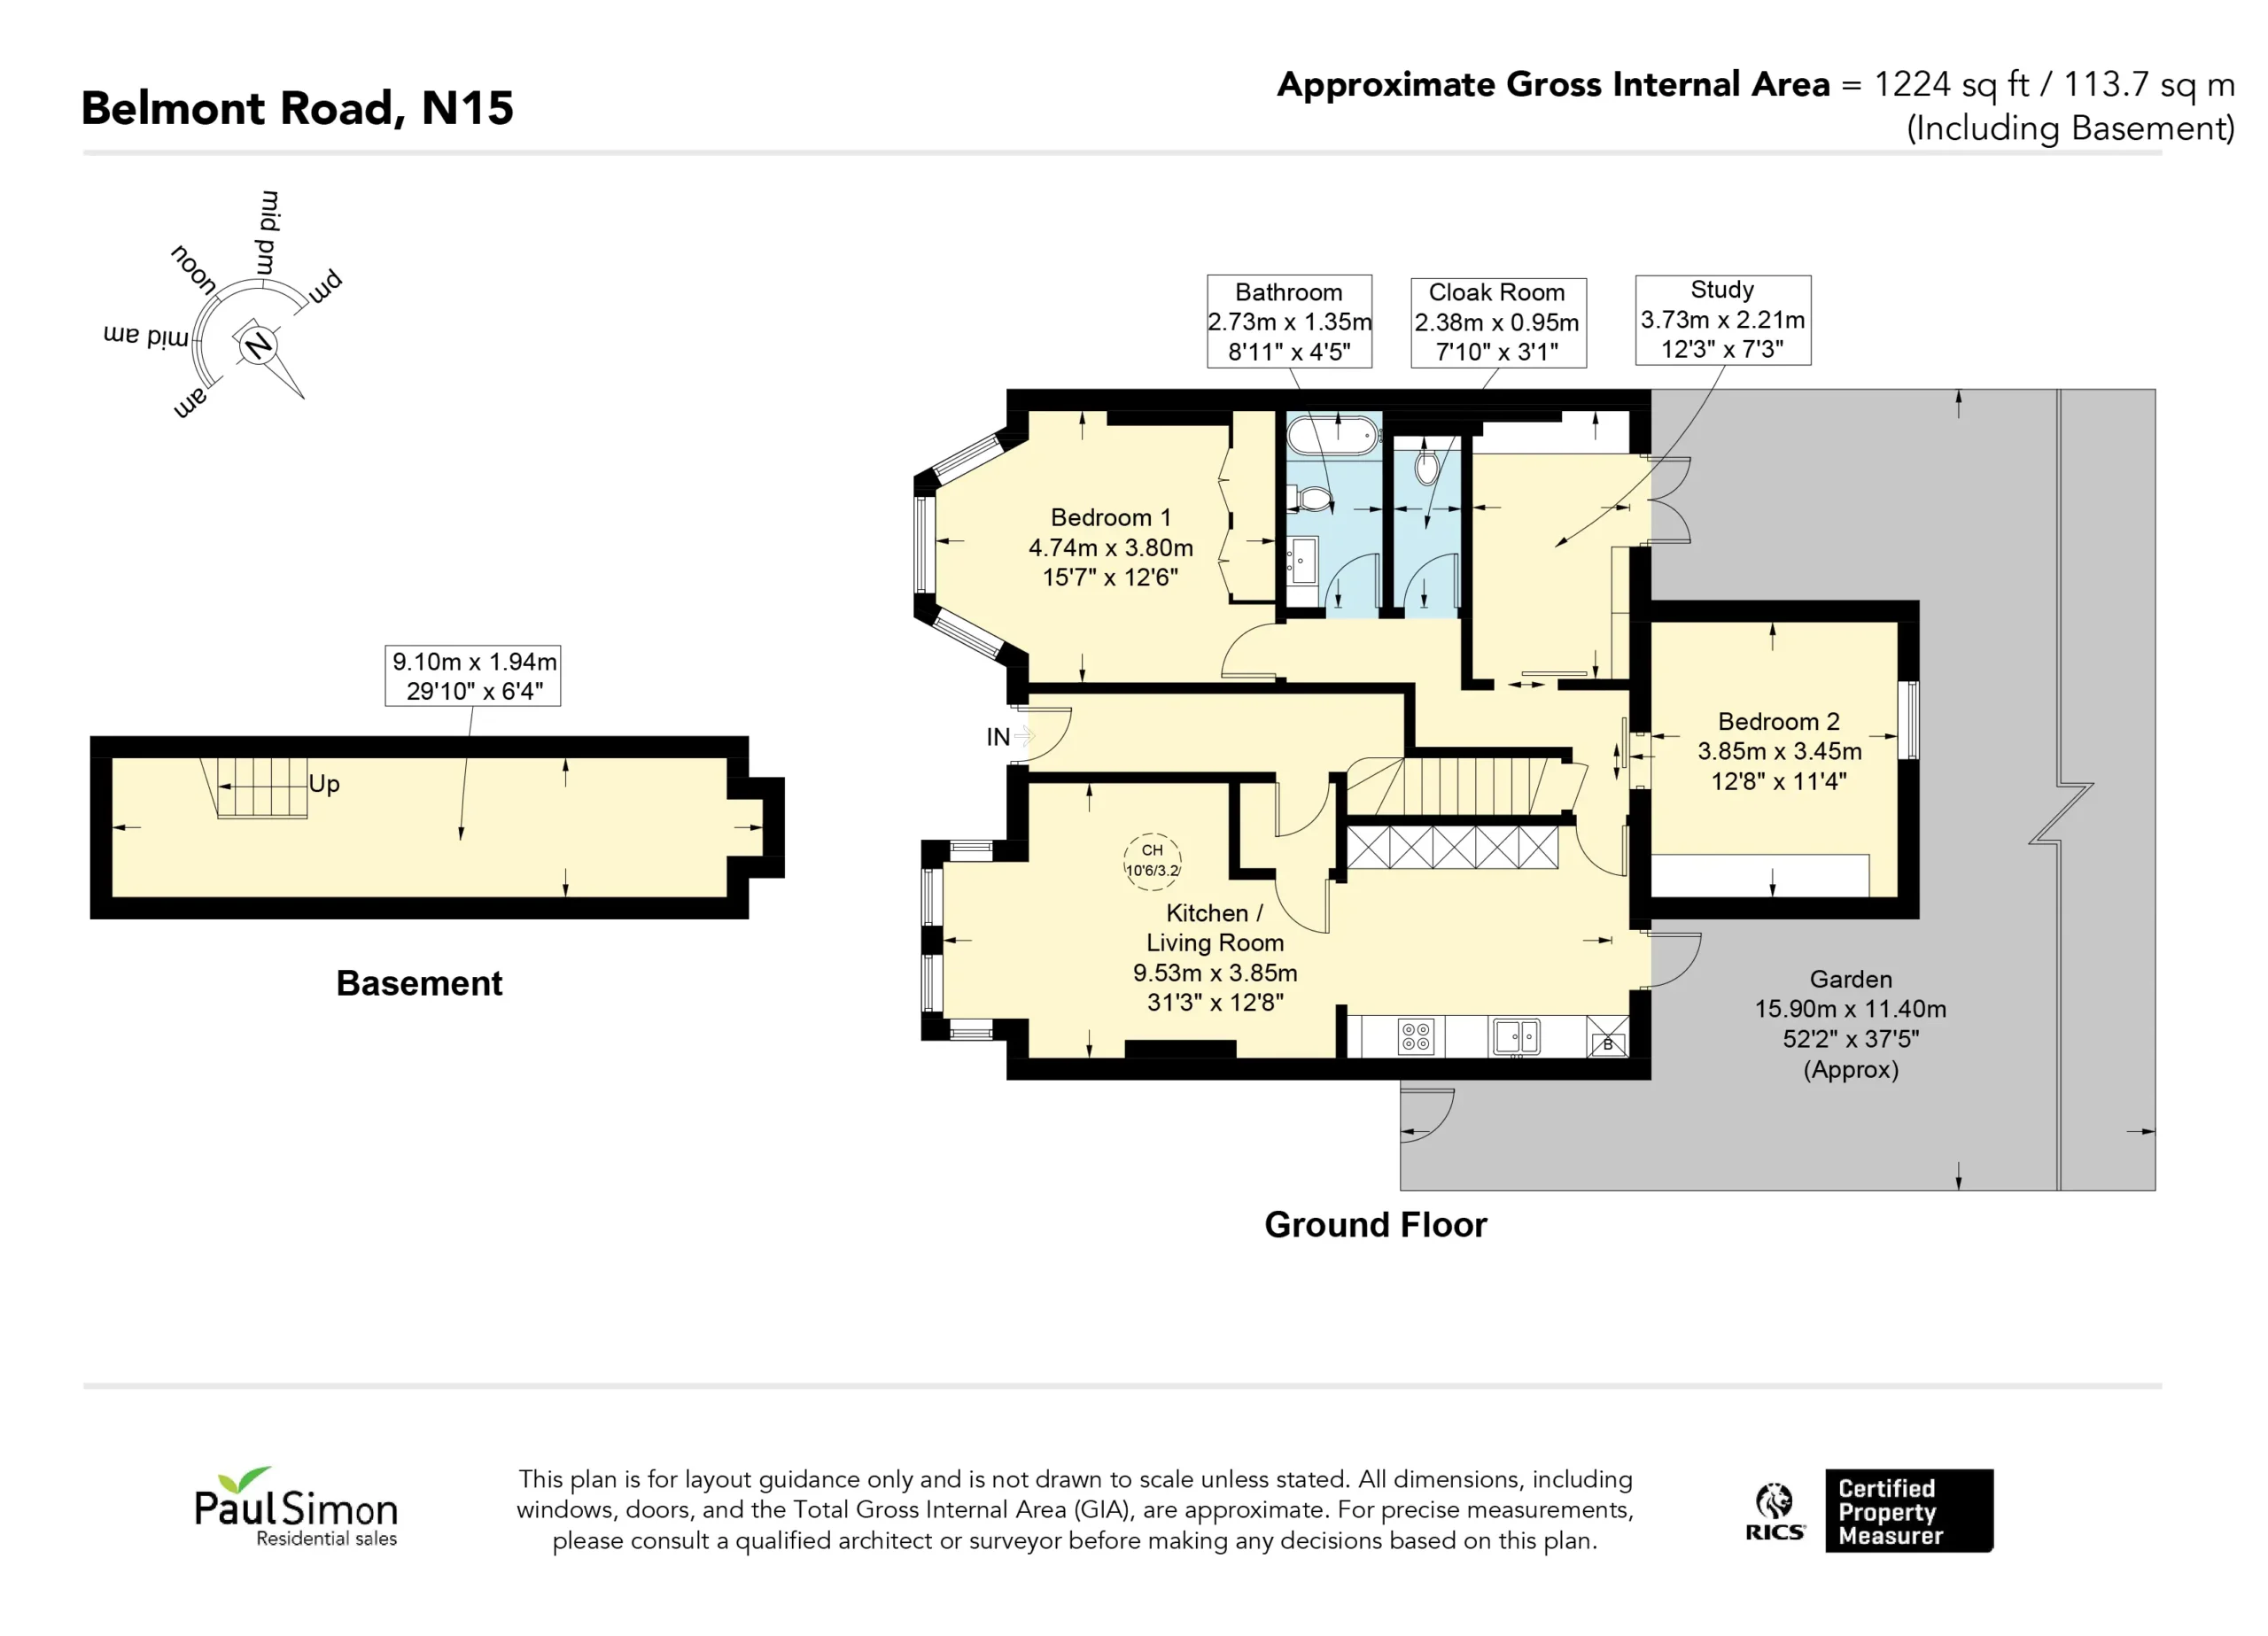
Extending to approximately 1,224 sq. ft (113 sq. m) including a basement, the property offers generous and flexible living space, complemented by a private 37ft landscaped rear garden. High ceilings, newly installed timber sash windows, and a well-considered layout further enhance the sense of light and space.
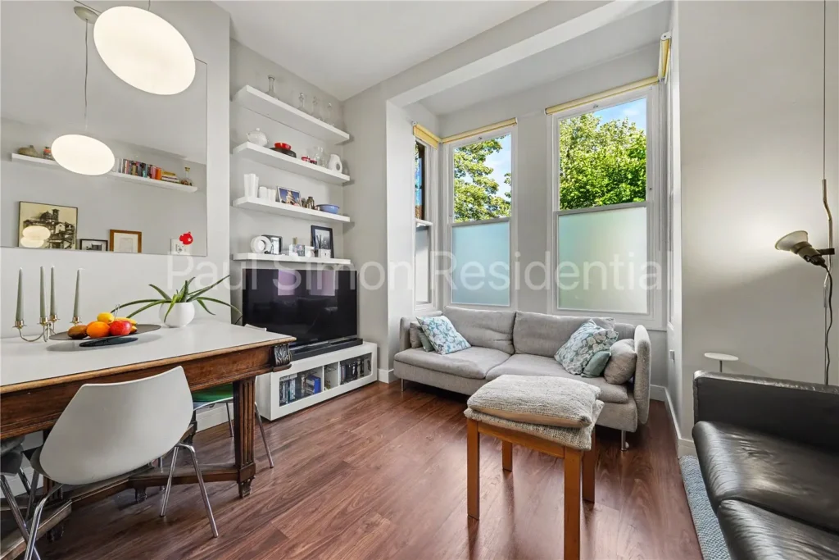
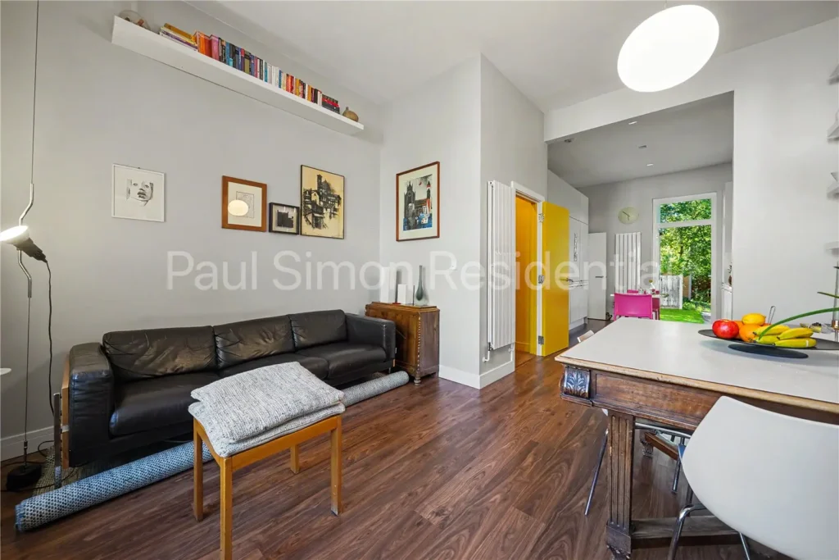
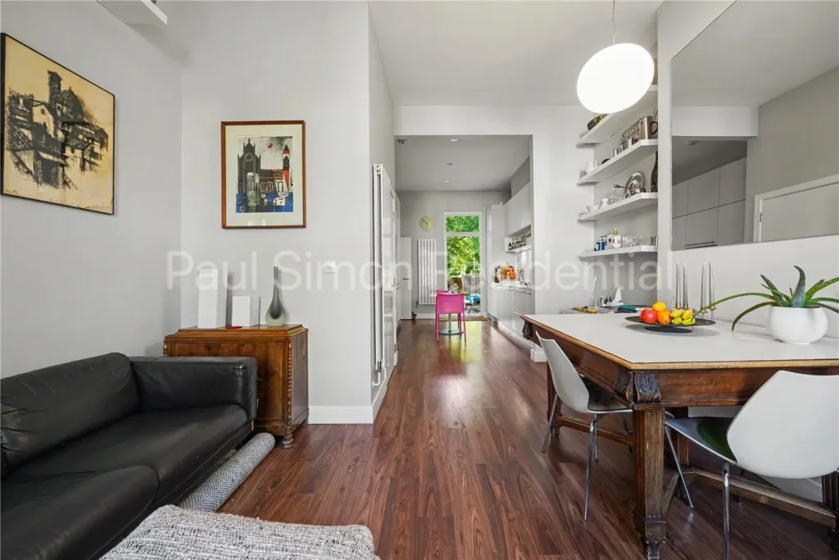
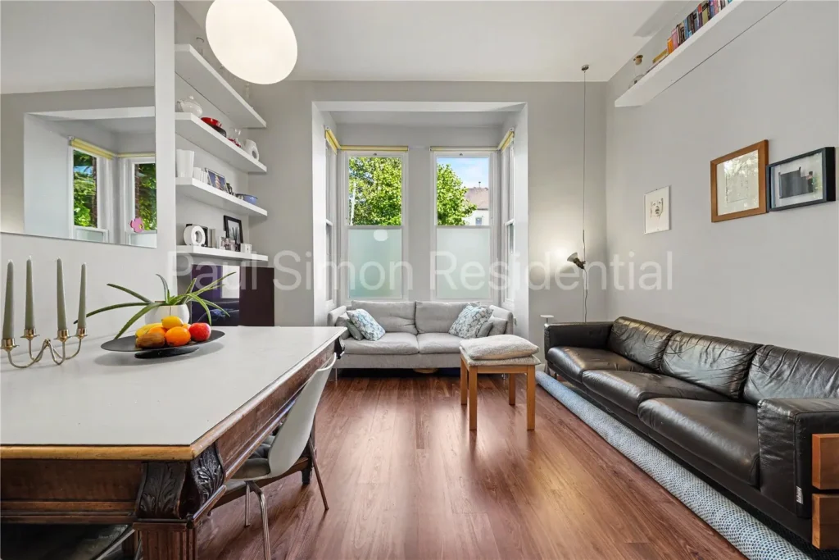
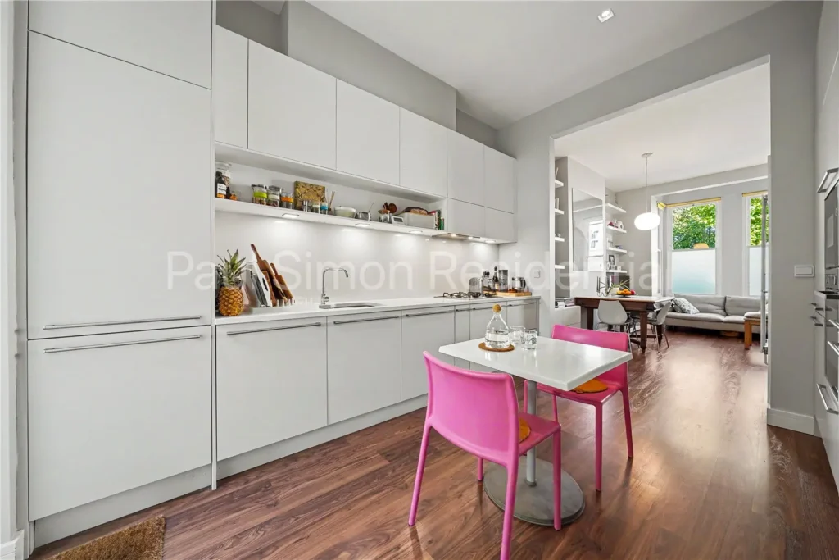
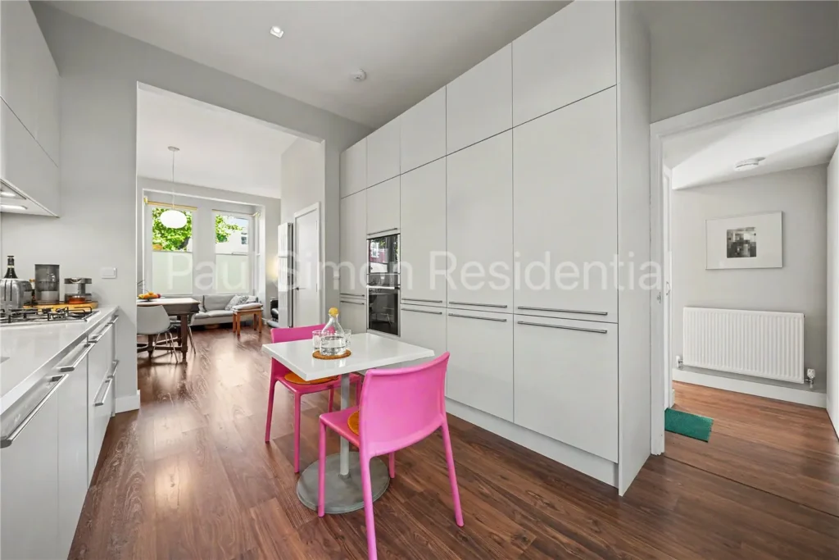
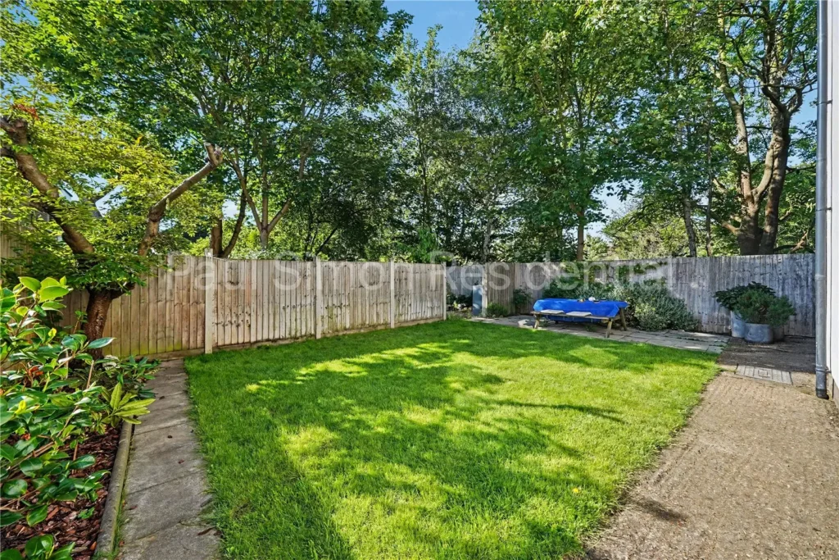
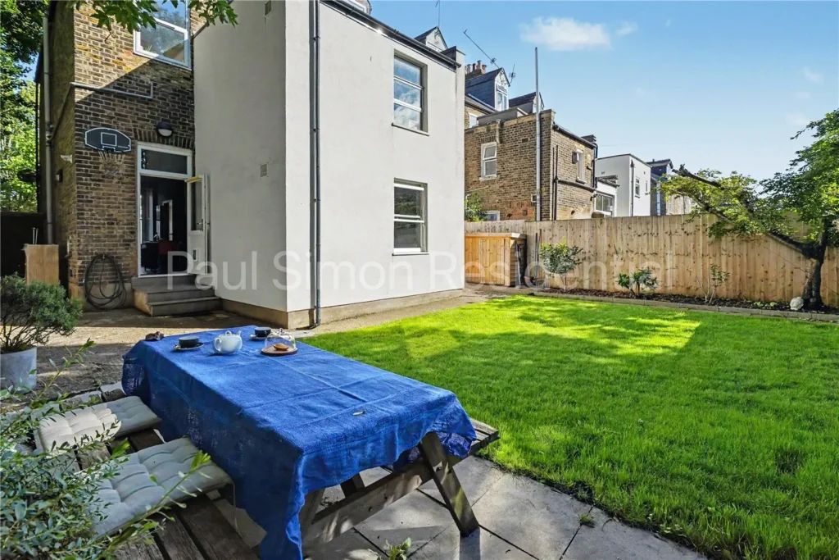
The south facing reception room flows seamlessly into the open-plan kitchen/dining area, forming an ideal setting for both everyday living and entertaining. The current owners have transformed the rear garden into a tranquil retreat, featuring mature shrubs and thoughtfully designed planting to create a calm and secluded outdoor space.
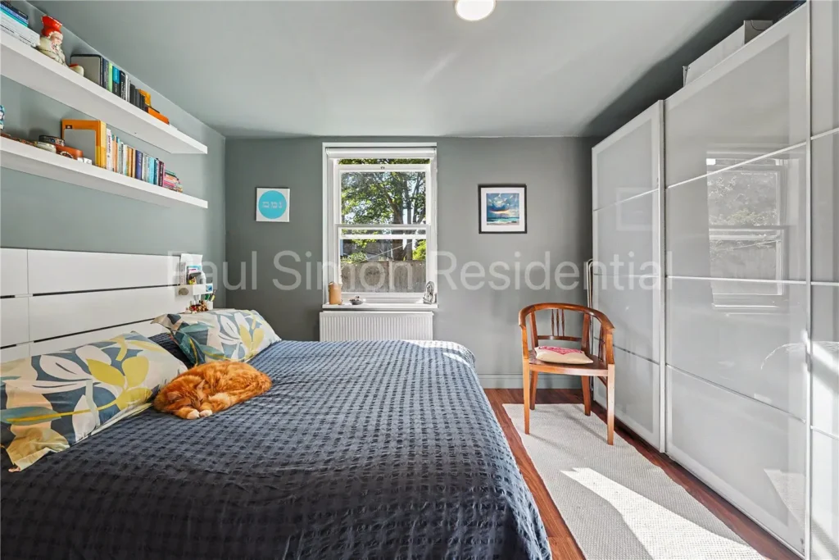
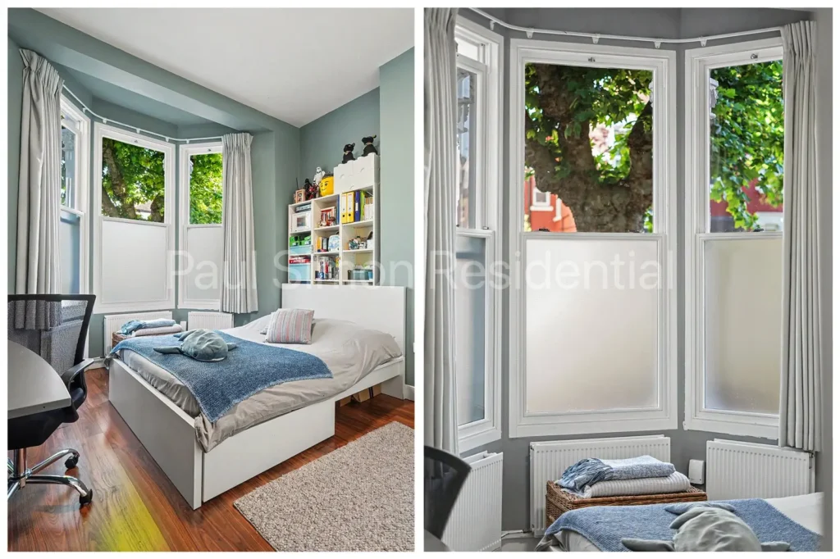
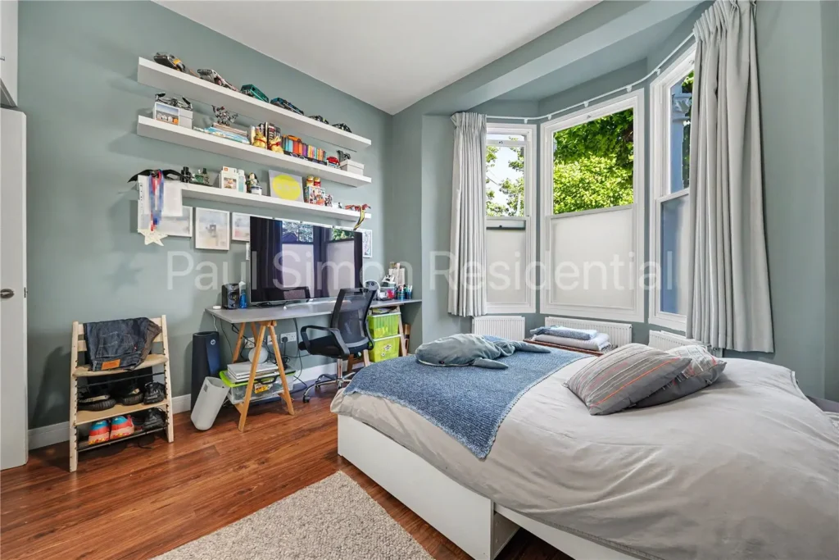
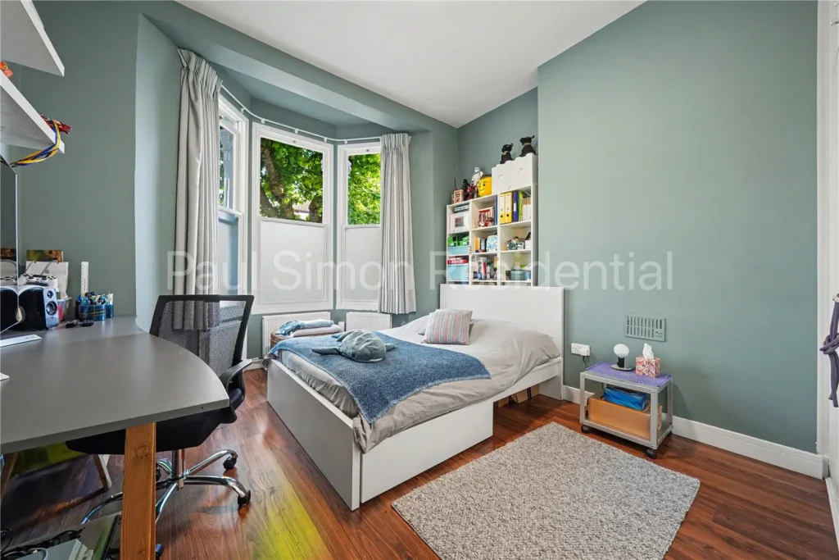
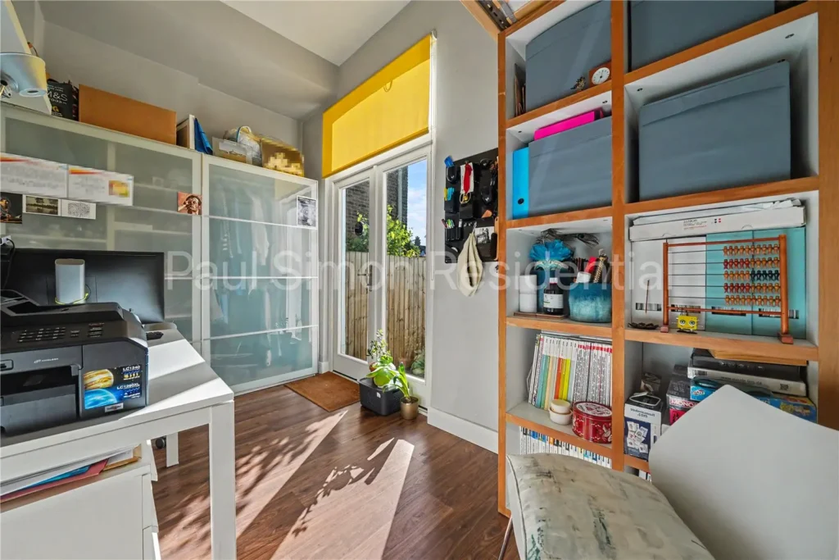
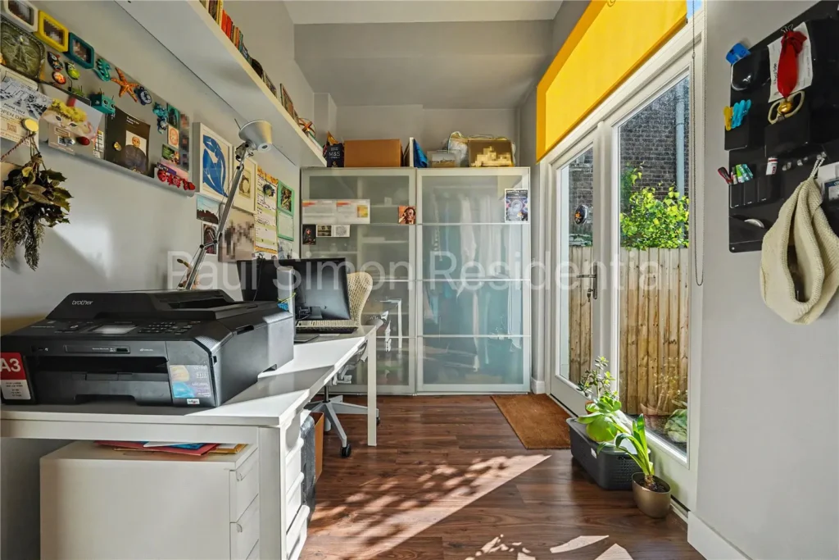
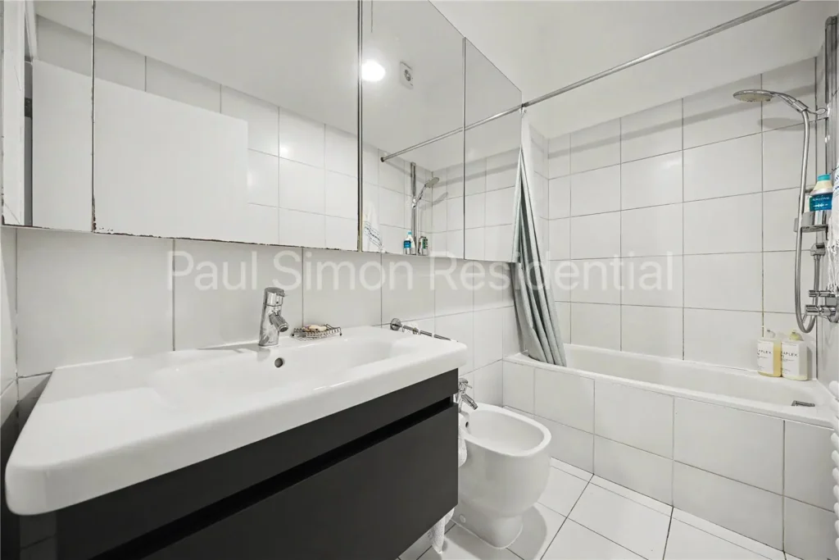
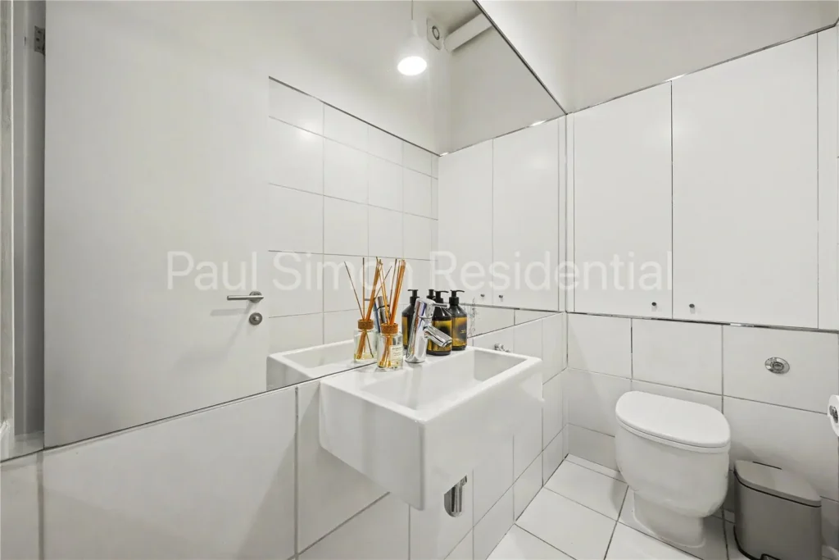
There are three well-proportioned double bedrooms, one of which benefits from double doors opening directly onto the rear garden. All bedrooms feature high ceilings and fitted wardrobes, while the property also includes a stylish family bathroom and a separate guest WC/cloakroom. A useful basement provides additional storage or potential utility space.
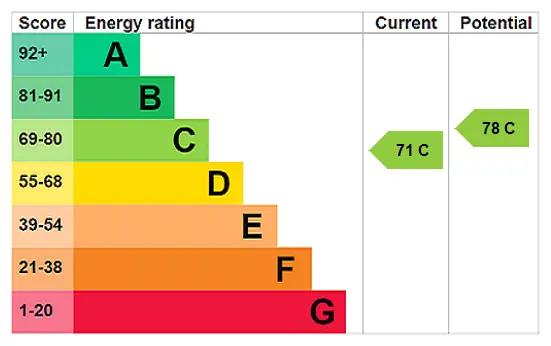
Further improvements include upgraded insulation to the rear of the property, enhancing energy efficiency and helping to reduce heating costs.
Belmont Road is ideally located for excellent transport links via both Turnpike Lane and Seven Sisters Underground stations, with numerous bus routes providing easy access into East and Central London. A selection of well-regarded nurseries and schools are nearby, along with three excellent parks, including the award-winning Downhills Park, all within a short walk.
Local amenities are plentiful, with a wide range of shops, supermarkets, cafés, restaurants, and bars available along Green Lanes, Wood Green, and Tottenham Hale, the latter also offering convenient connections to Stansted Airport.
Extending to approximately 1,224 sq. ft (113 sq. m) including a basement, the property offers generous and flexible living space, complemented by a private 37ft landscaped rear garden. High ceilings, newly installed timber sash windows, and a well-considered layout further enhance the sense of light and space.
The south facing reception room flows seamlessly into the open-plan kitchen/dining area, forming an ideal setting for both everyday living and entertaining. The current owners have transformed the rear garden into a tranquil retreat, featuring mature shrubs and thoughtfully designed planting to create a calm and secluded outdoor space.
There are three well-proportioned double bedrooms, one of which benefits from double doors opening directly onto the rear garden. All bedrooms feature high ceilings and fitted wardrobes, while the property also includes a stylish family bathroom and a separate guest WC/cloakroom. A useful basement provides additional storage or potential utility space.
Further improvements include upgraded insulation to the rear of the property, enhancing energy efficiency and helping to reduce heating costs.
Belmont Road is ideally located for excellent transport links via both Turnpike Lane and Seven Sisters Underground stations, with numerous bus routes providing easy access into East and Central London. A selection of well-regarded nurseries and schools are nearby, along with three excellent parks, including the award-winning Downhills Park, all within a short walk.
Local amenities are plentiful, with a wide range of shops, supermarkets, cafés, restaurants, and bars available along Green Lanes, Wood Green, and Tottenham Hale, the latter also offering convenient connections to Stansted Airport.
- More information about rooms
Reception Room
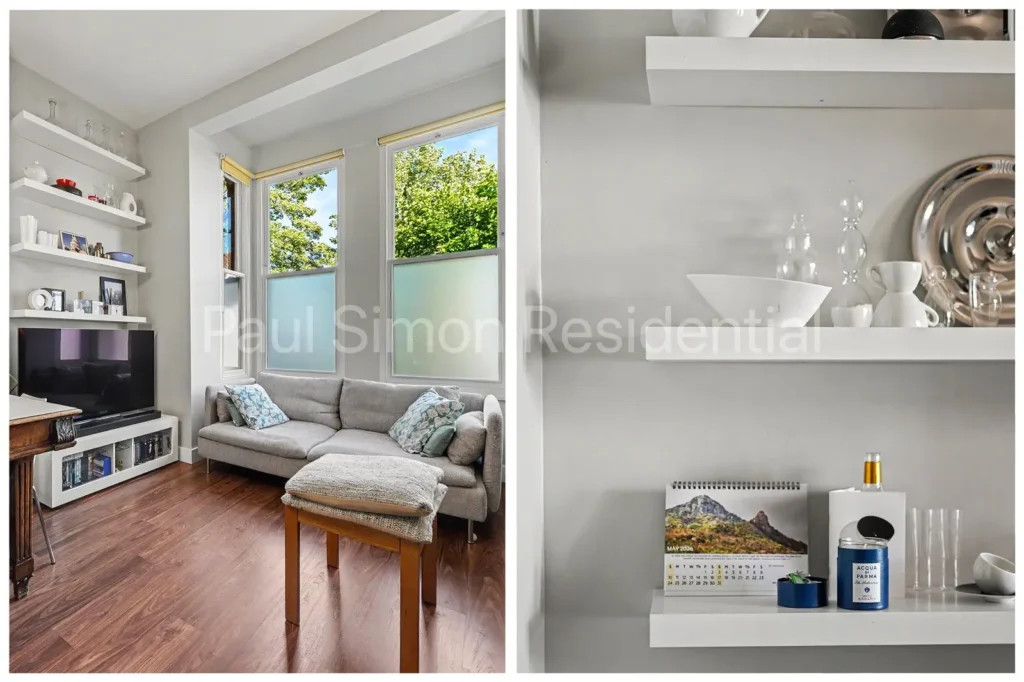
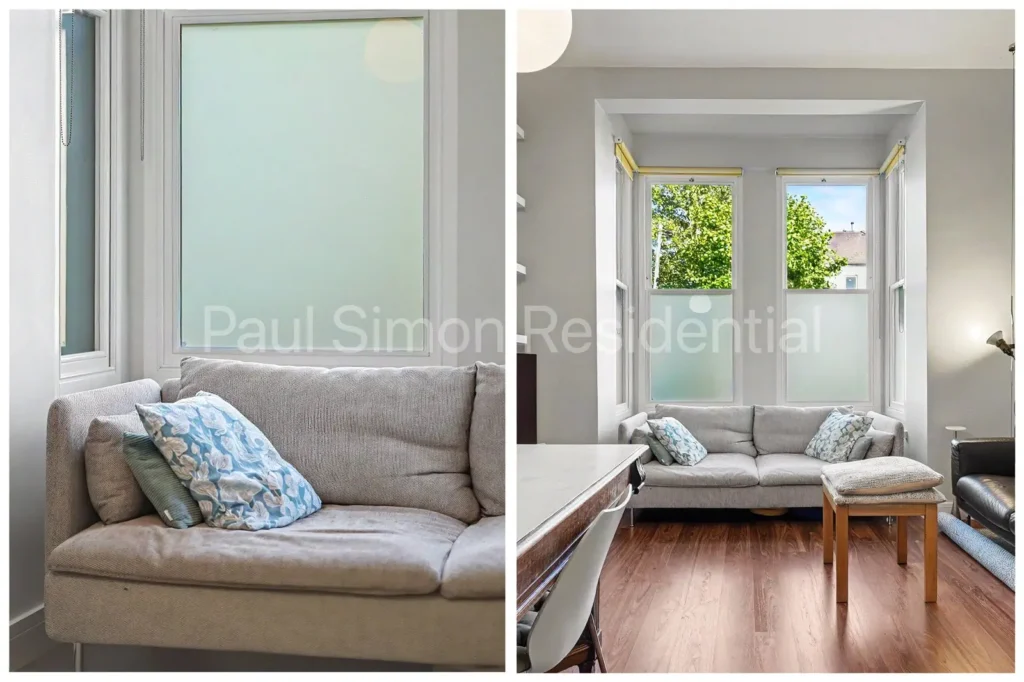
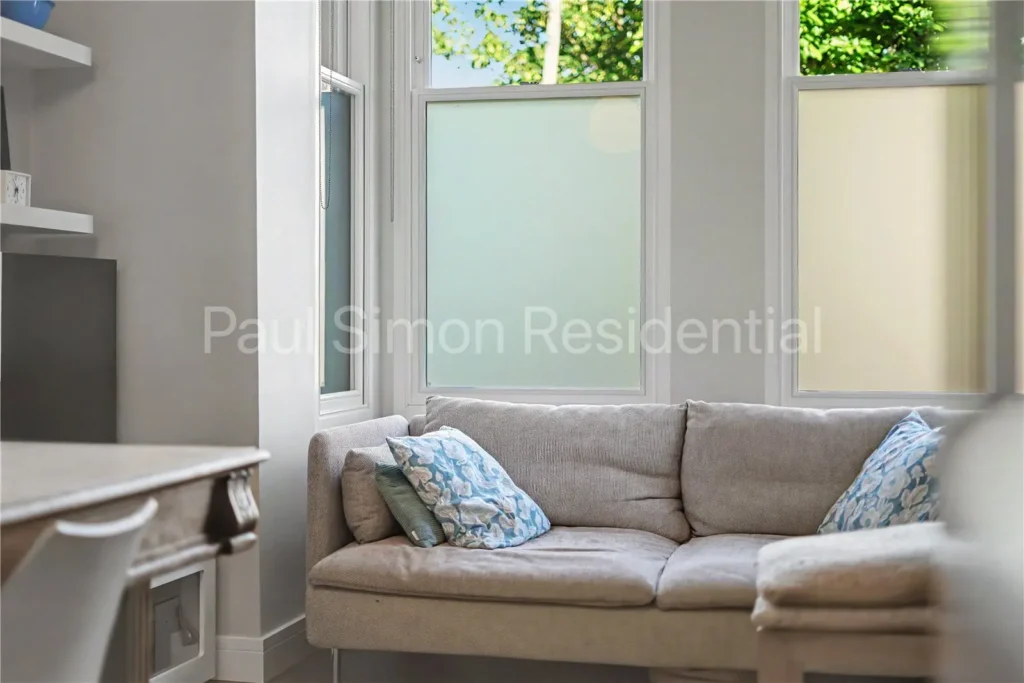
Wooden flooring, double galzed sash bay window to front aspect and radiator.Kitchen Dining Room
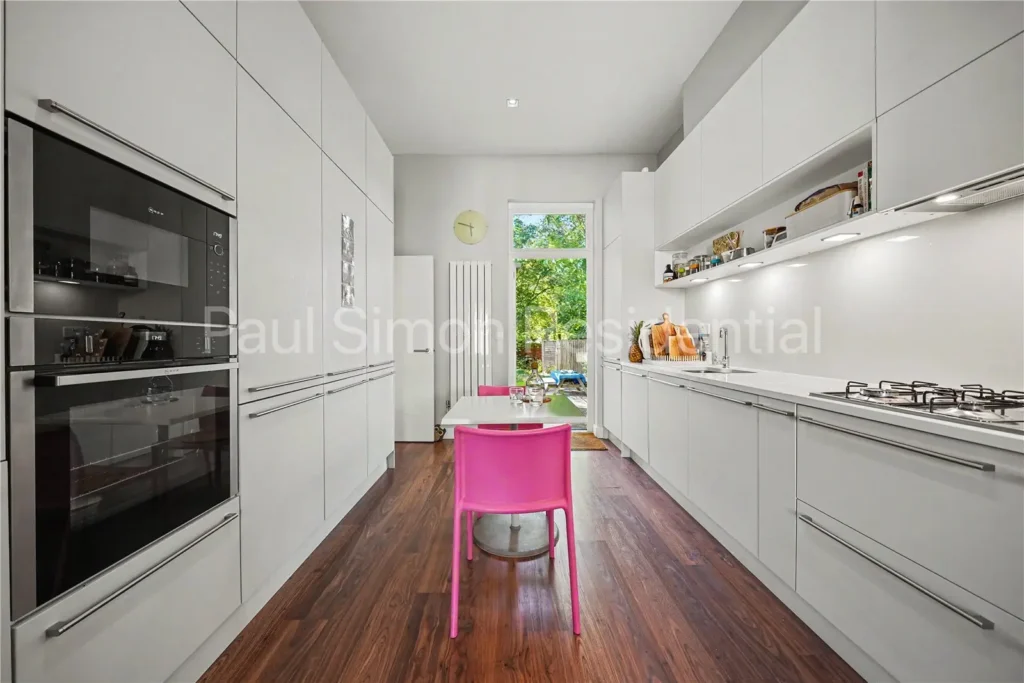
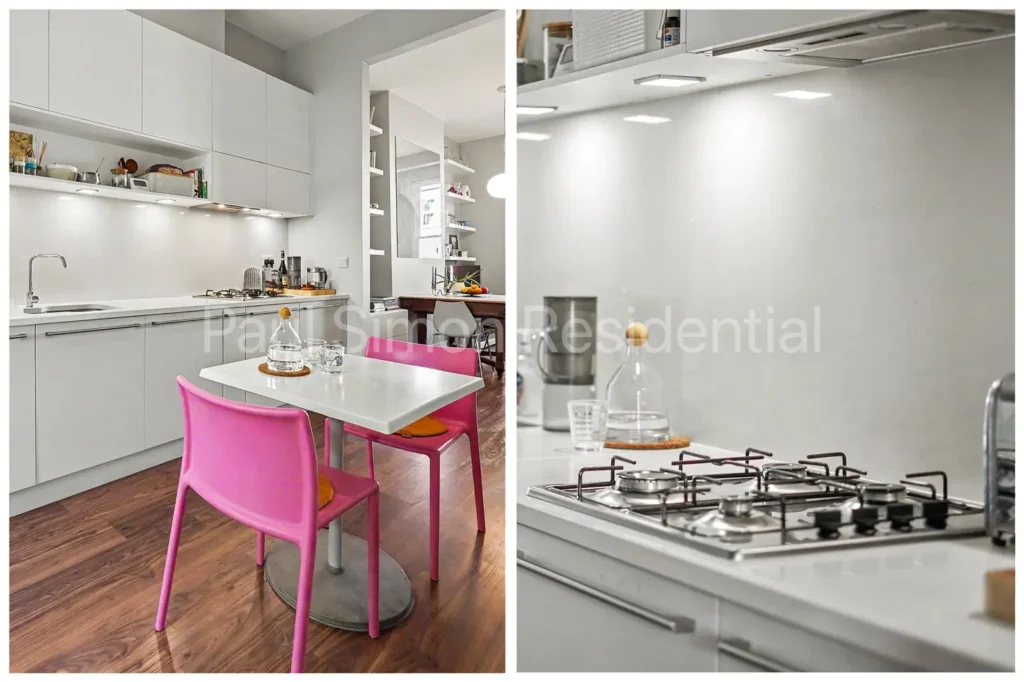
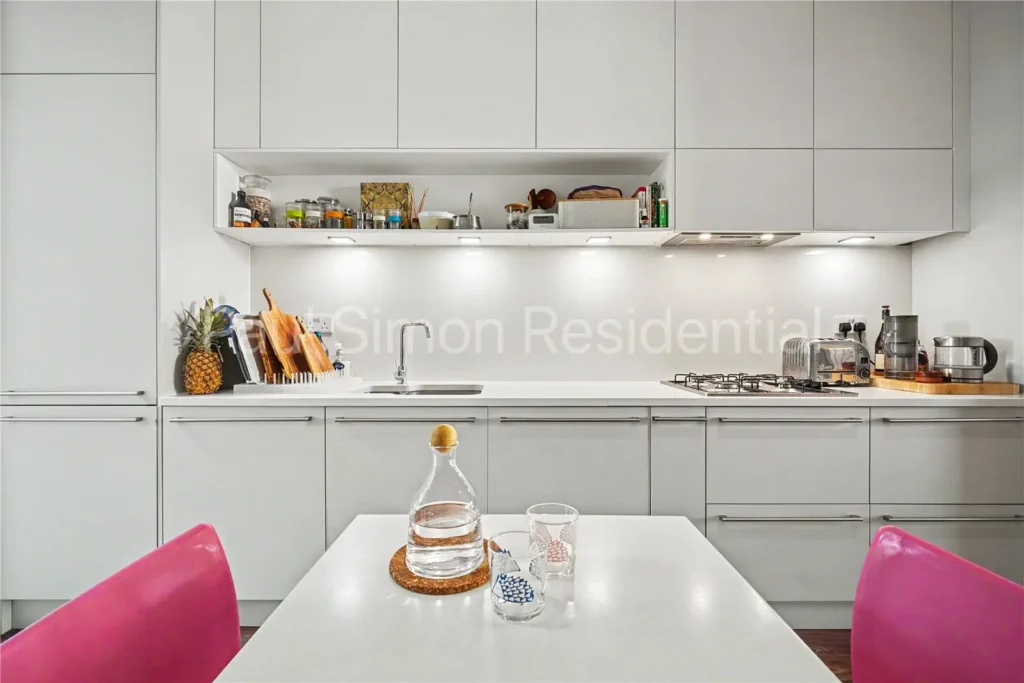
Base mounted units and wall mounted cupboards, gas hob and double oven, stainless steel sink with mixer tap, integrated appliances, under cabinet lights, spotlights, double glazed door to rear garden, radiator and wooden flooring.Bedroom
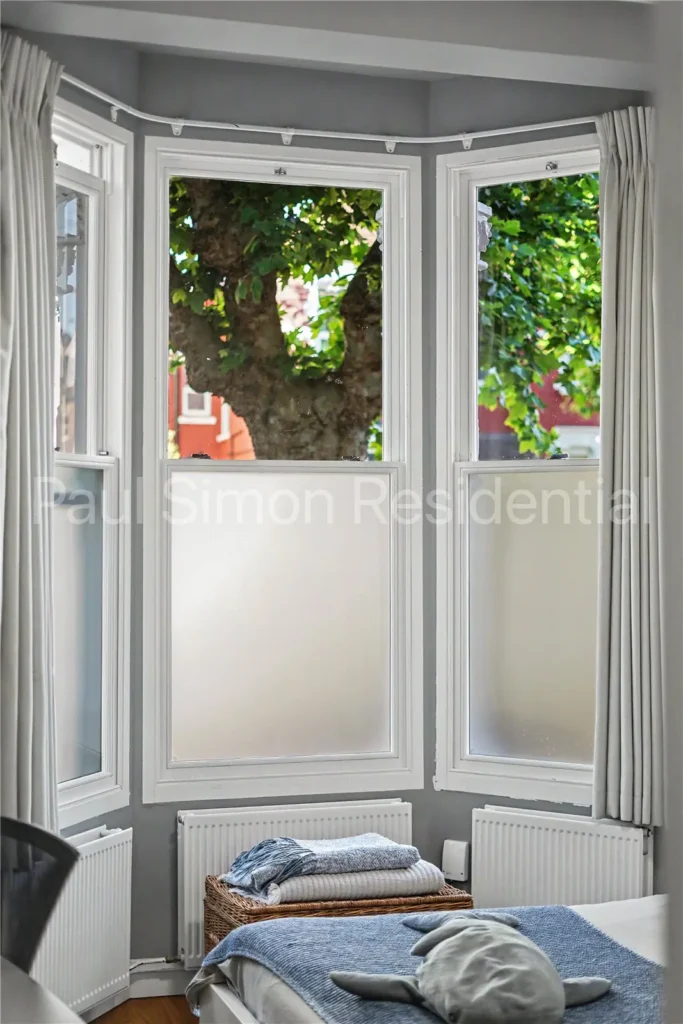
Wooden flooring, radiator and double glazed sash bay window to front apsect.Bathroom
Panel bath with shower attachment, bidet, wash hand basin with mixer tap, low level flush wc and heated towel rail.Bedroom
Wooden flooring, radiator and double glazed doors to rear.Bedroom
Wooden flooring, radiator and double glazed sash window to rear aspect.Garden
Beautiful presented private garden.
Property Location
Arrange a Viewing