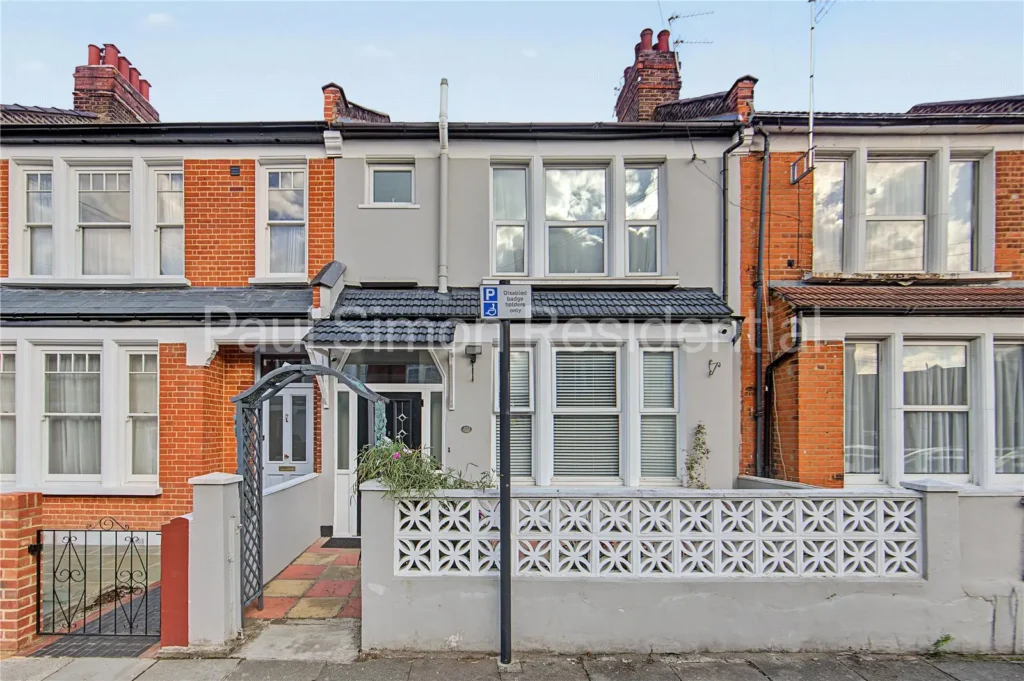
Brampton Road, London, N15 3SX
Contact Us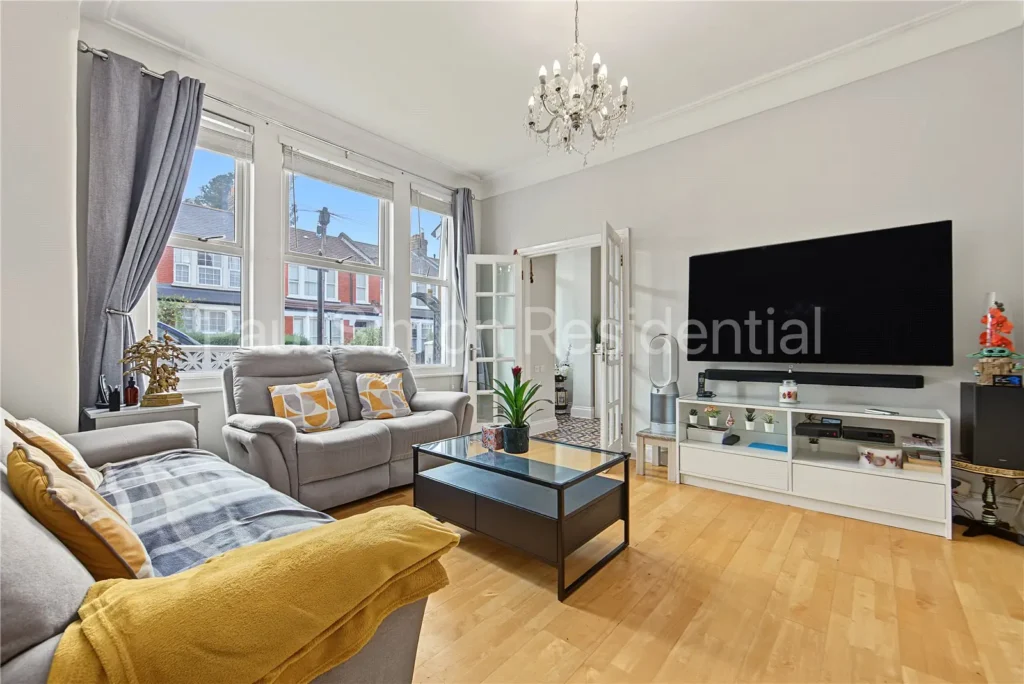
Property Features
Property Description
Property Summary
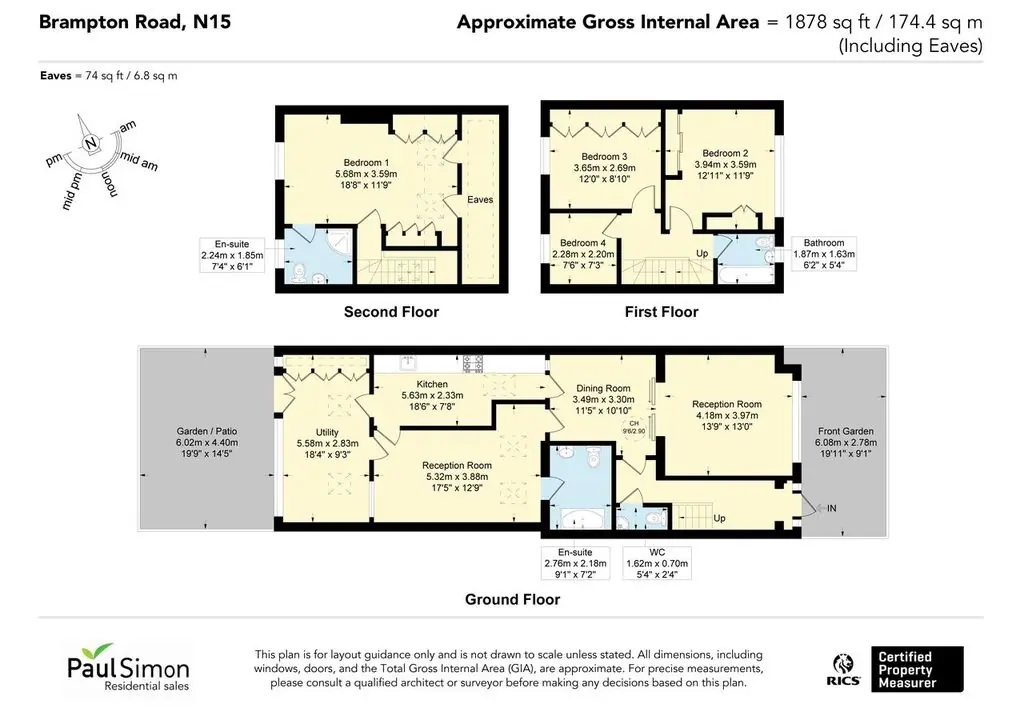
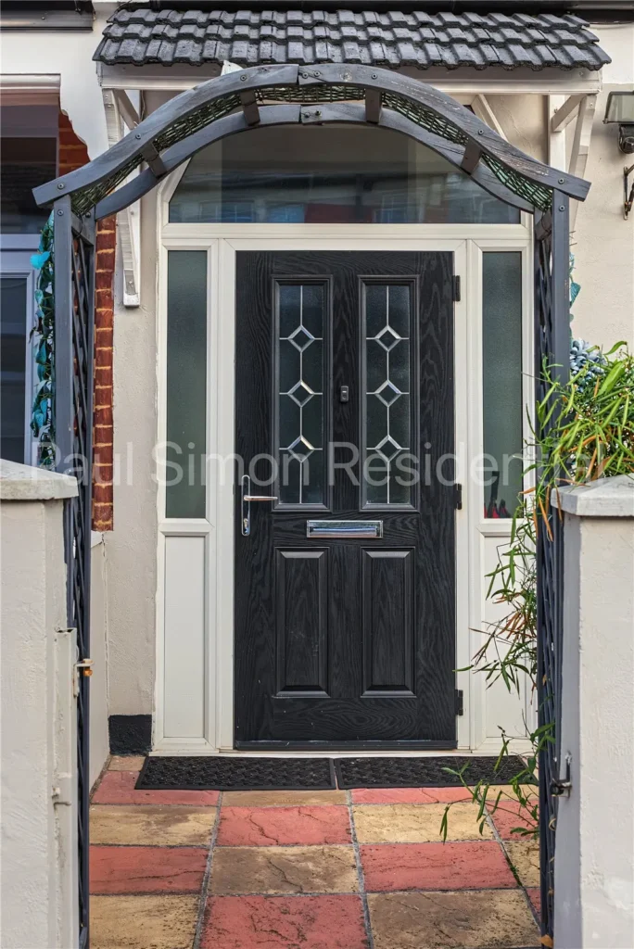
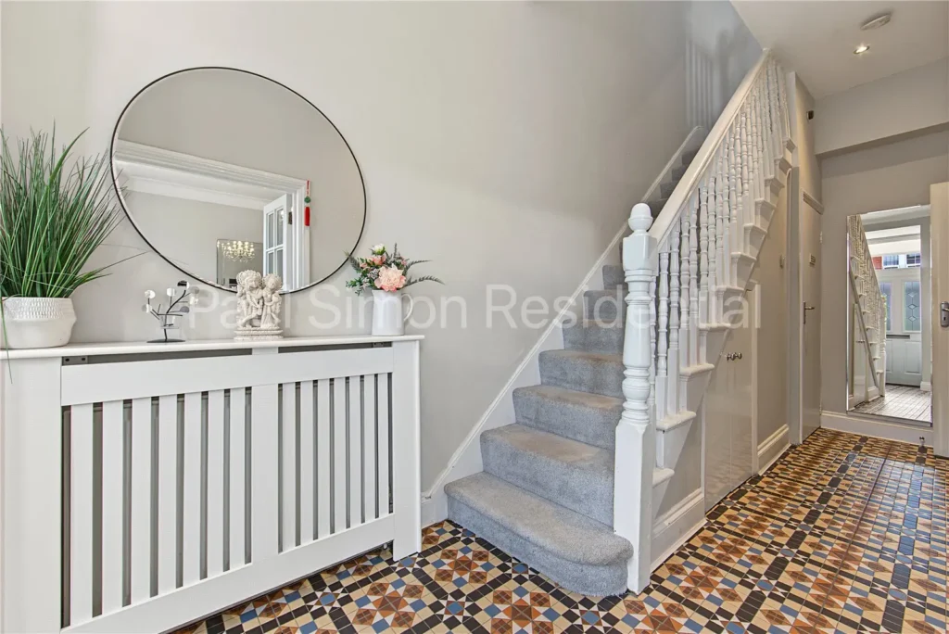
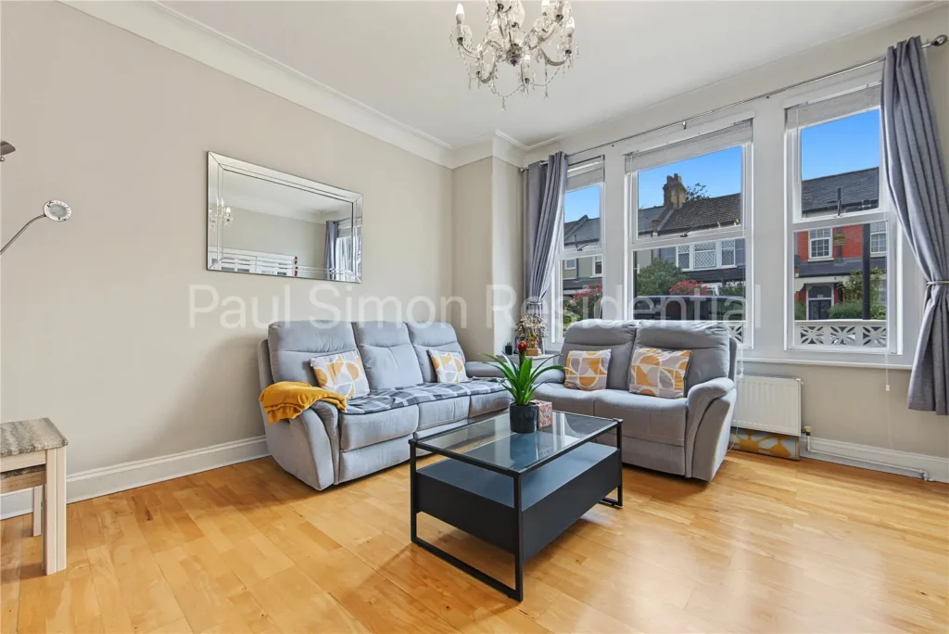
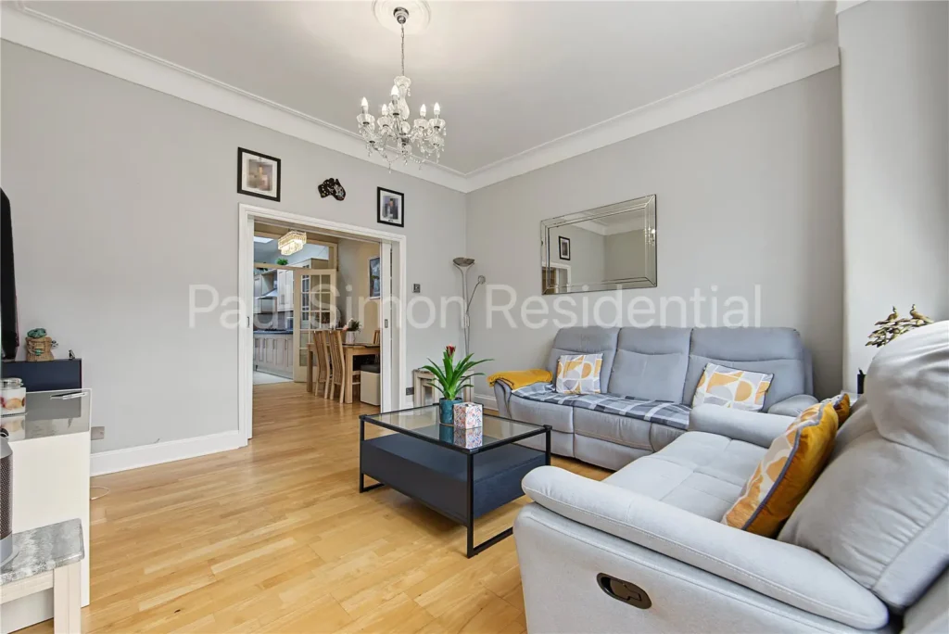
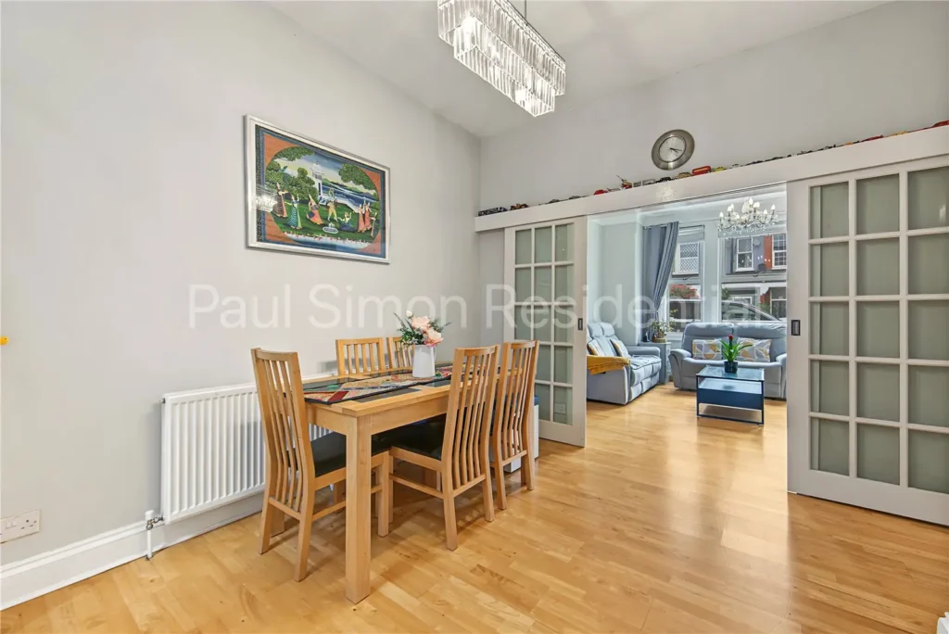
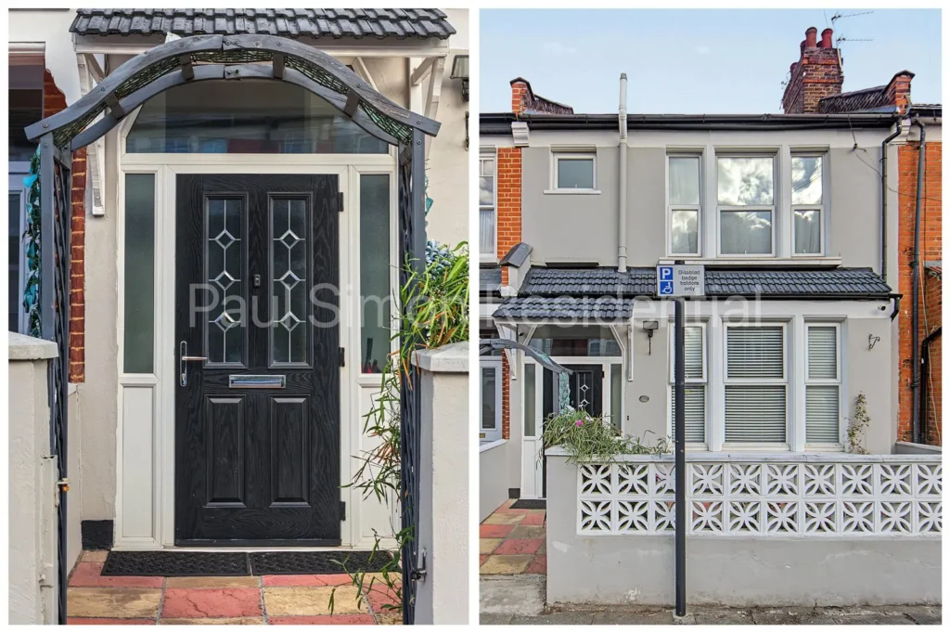
The ground floor begins with a welcoming entrance hall, where patterned tiling provides an attractive introduction to the house. To the front is a bright and generously proportioned reception room, with wide windows, wood flooring and ample space for everyday family life.
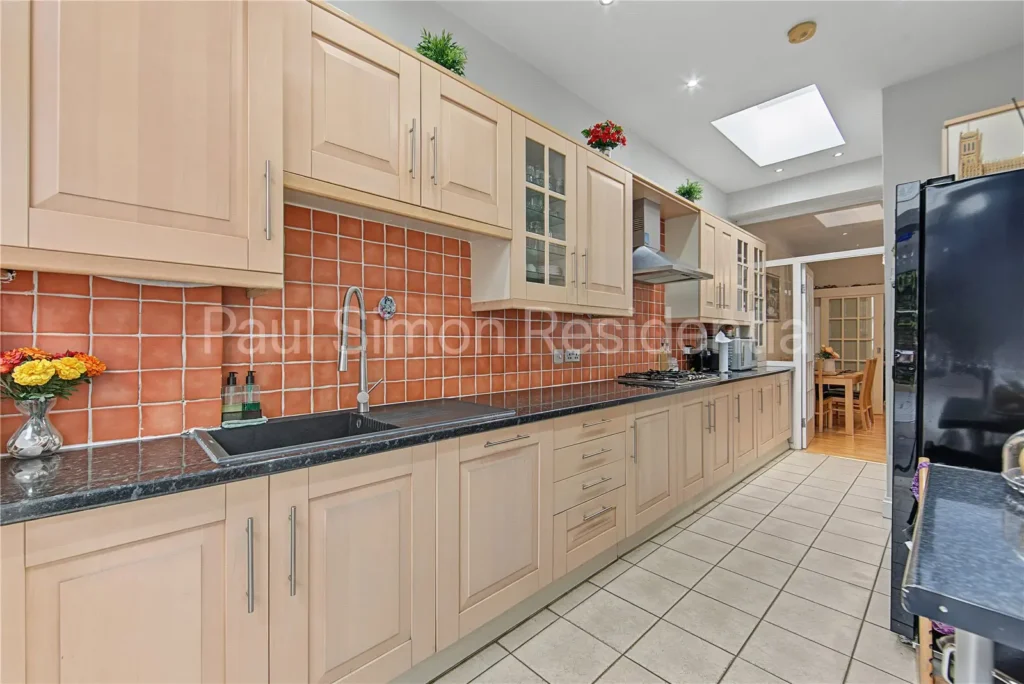
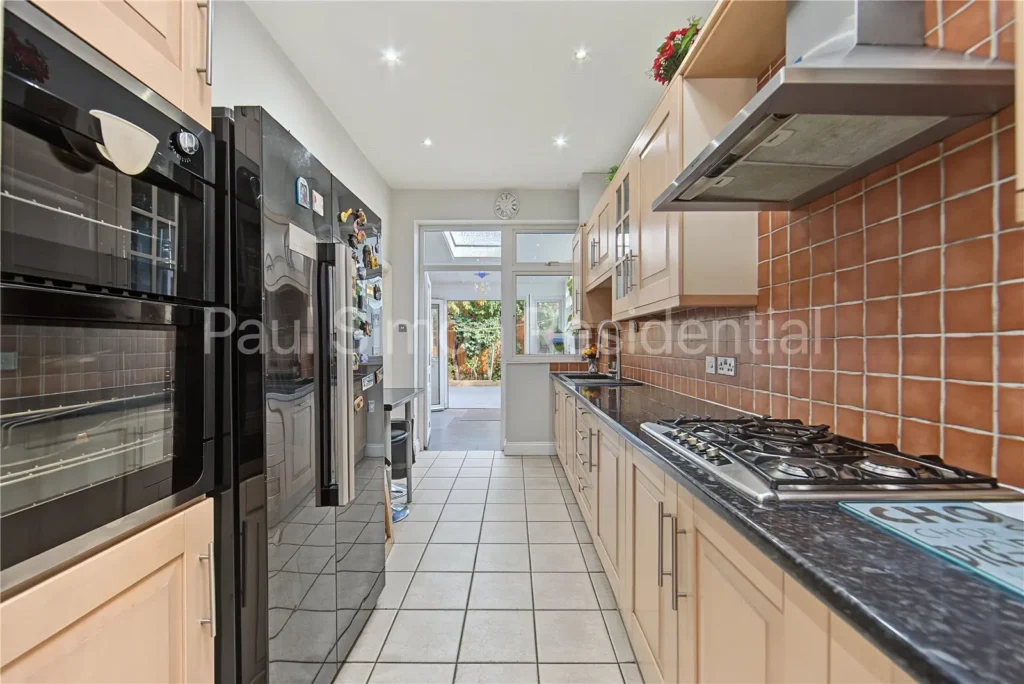
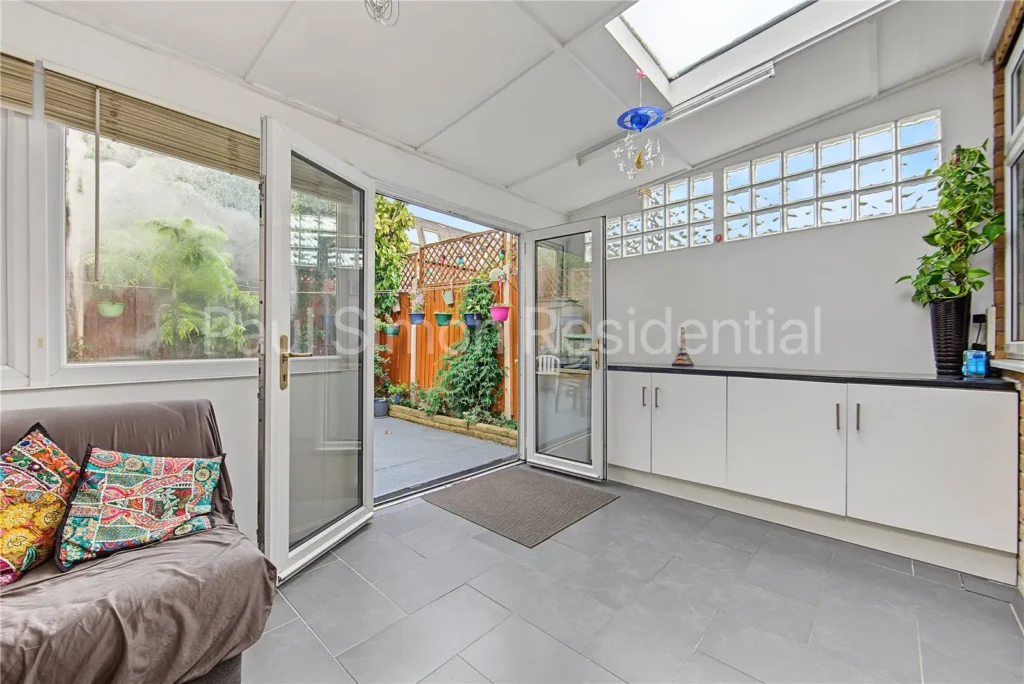
A separate dining room sits beyond, leading through to the long fitted kitchen and a substantial utility/garden room at the rear. Filled with natural light from rooflights and extensive glazing, this adaptable space opens directly onto the garden and could work equally well as an additional sitting room, playroom, gym or home-working area.
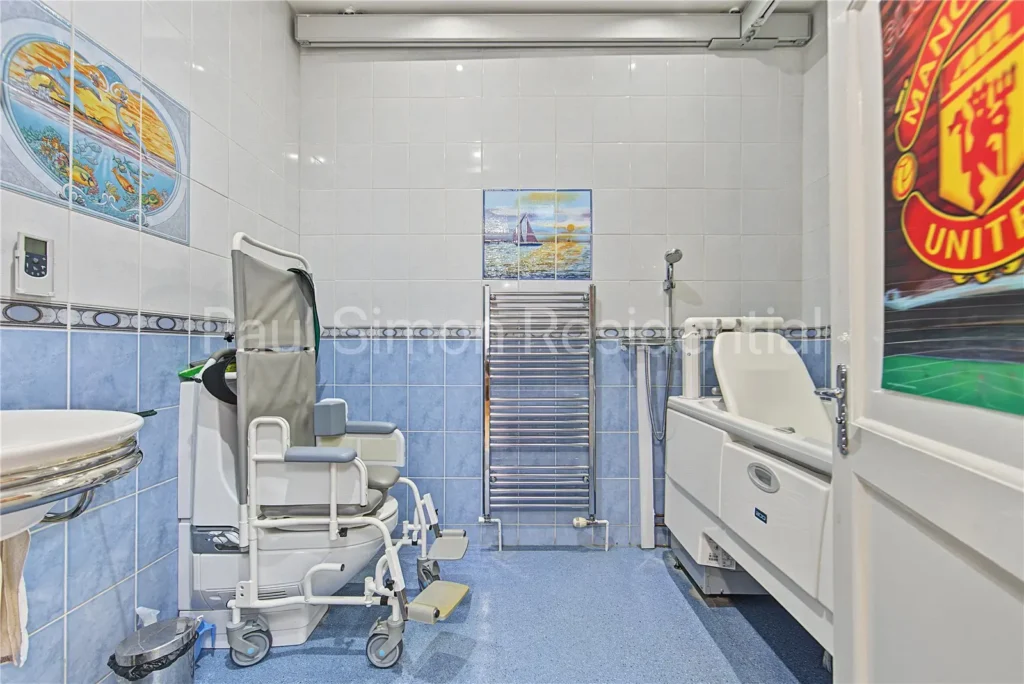
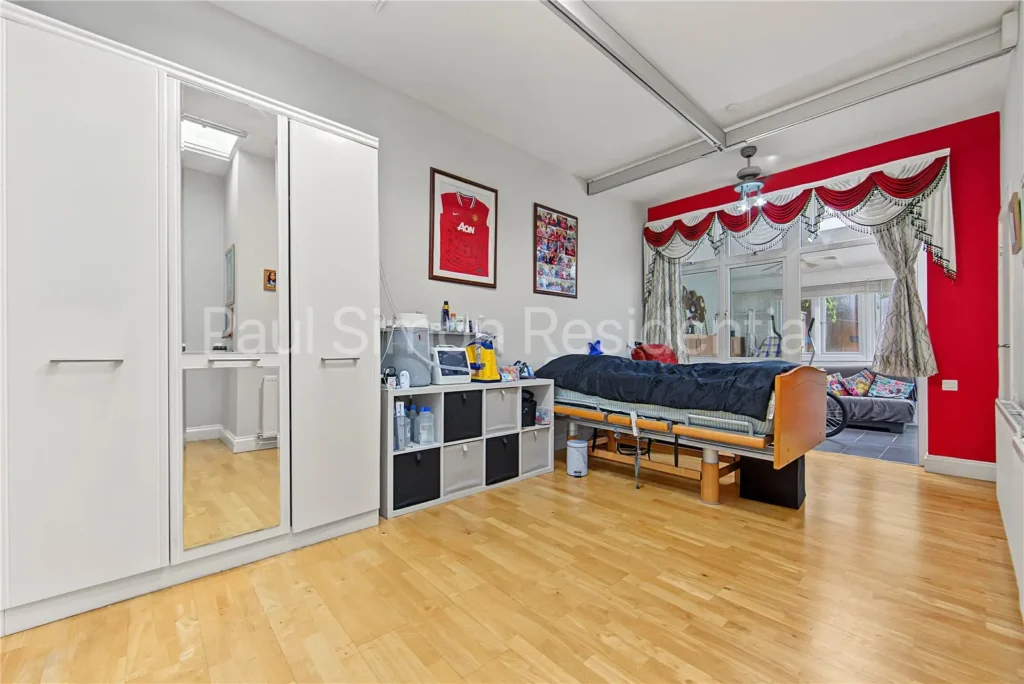
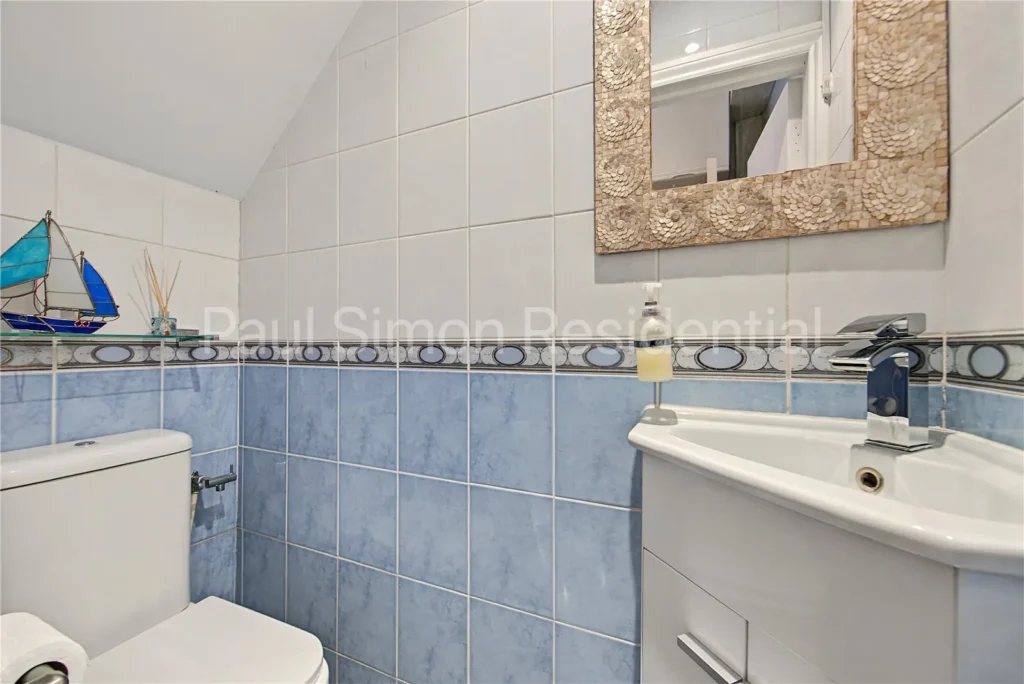
Also on the ground floor is a particularly generous room with an en suite bathroom which is currently used as a bedroom, alongside a separate guest WC.
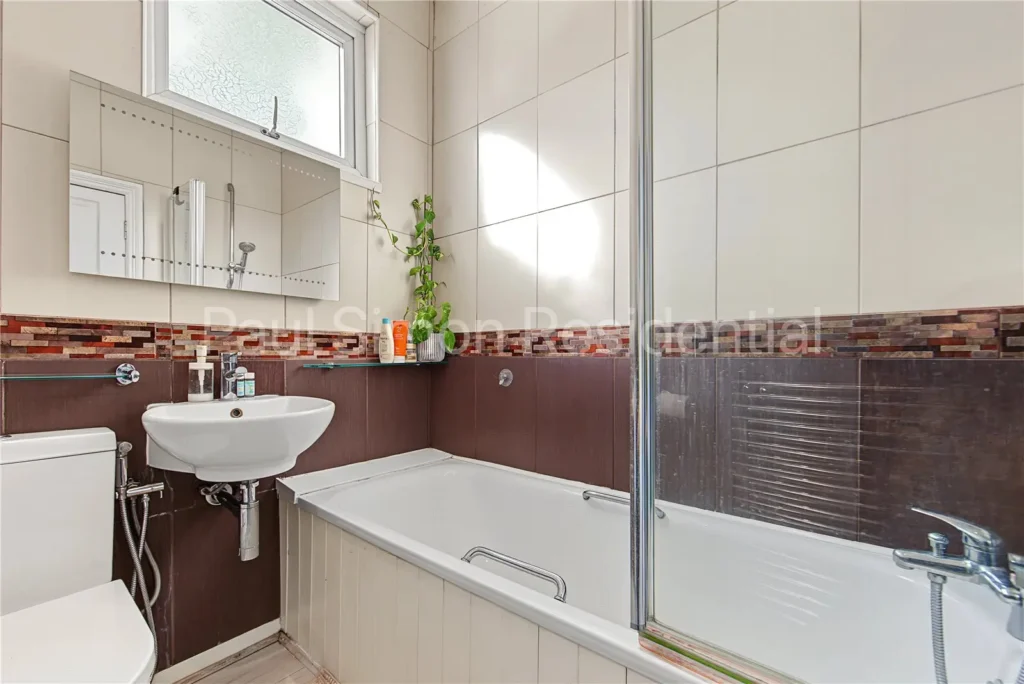
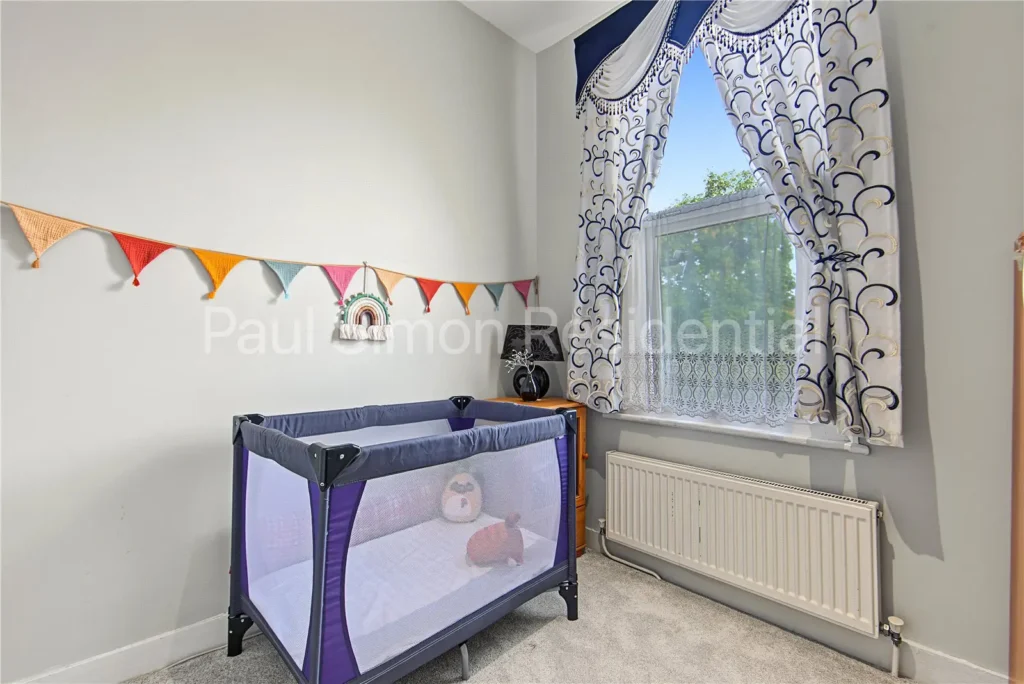
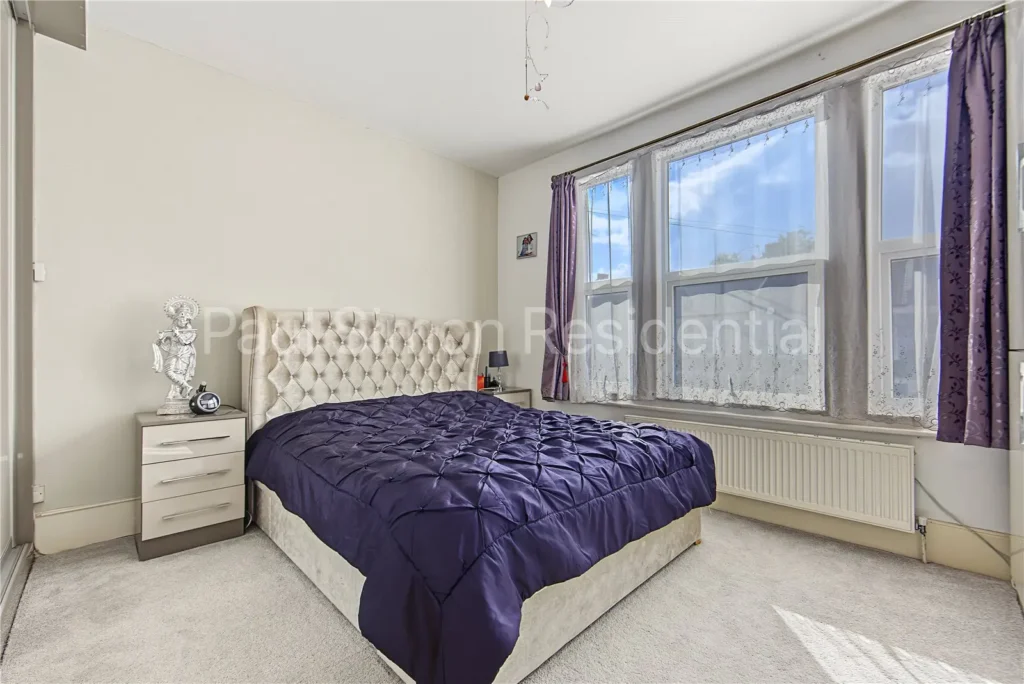
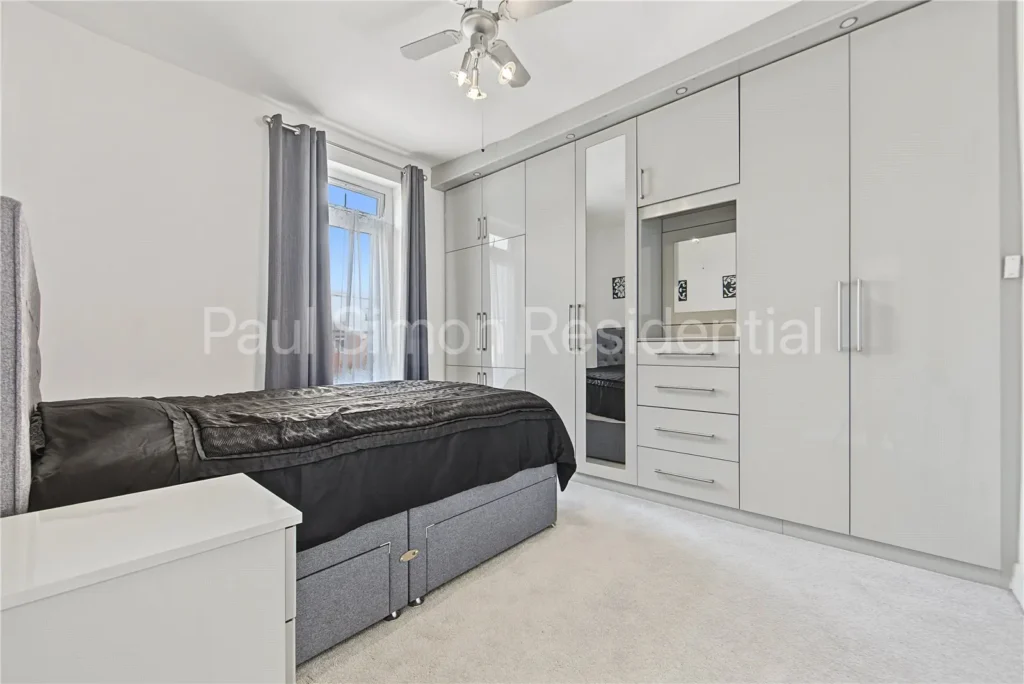
The first floor provides three bedrooms and a family bathroom. Two are comfortable doubles, while the third would make an ideal child’s bedroom, nursery or study.
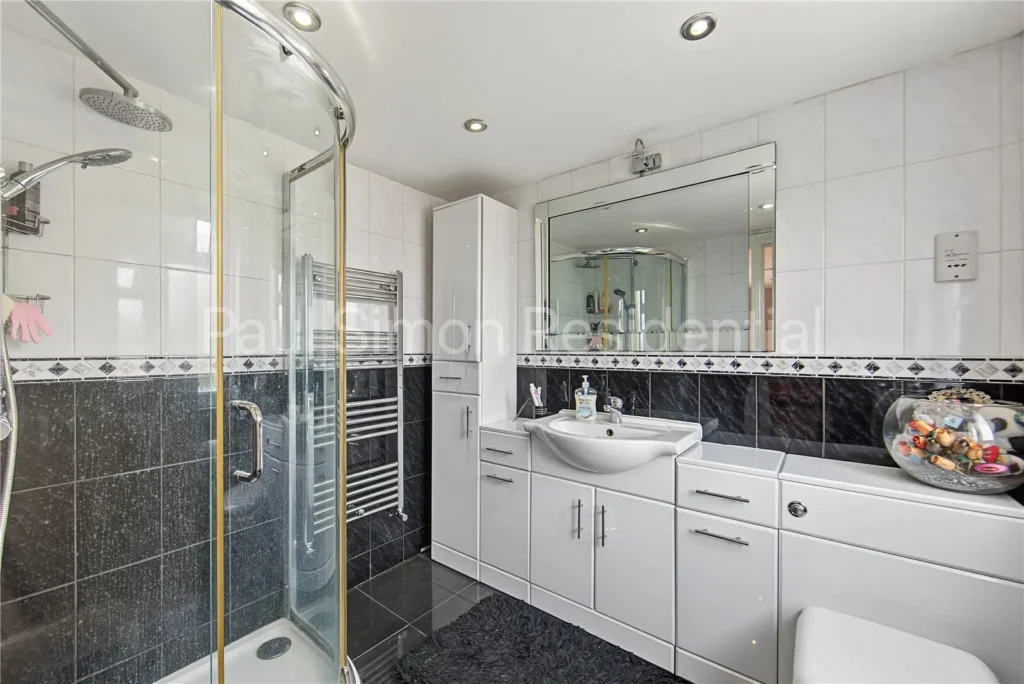
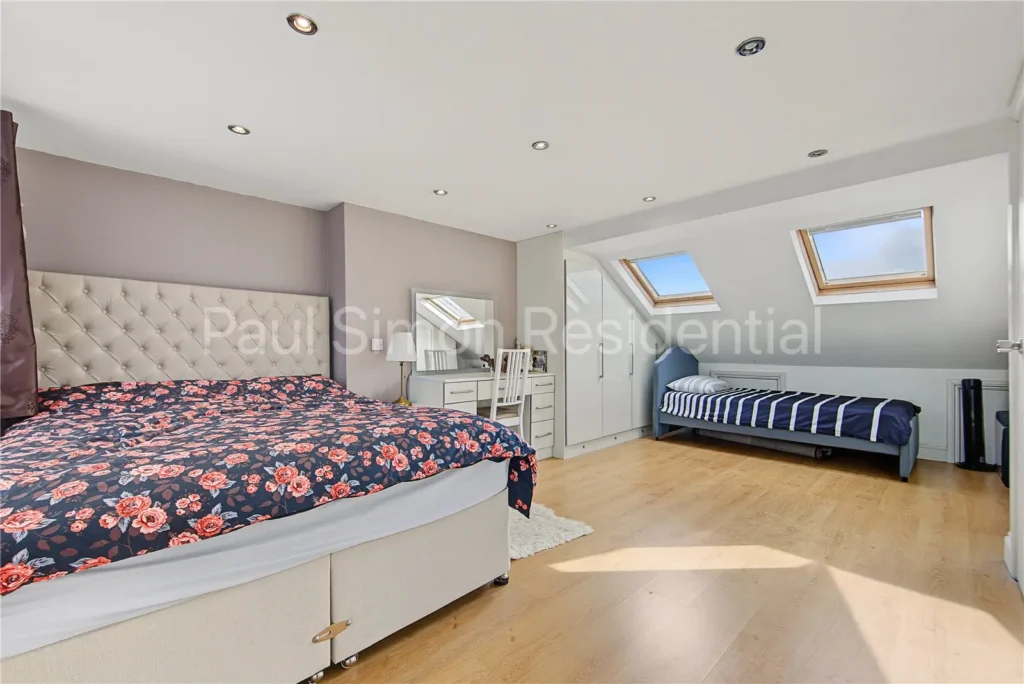
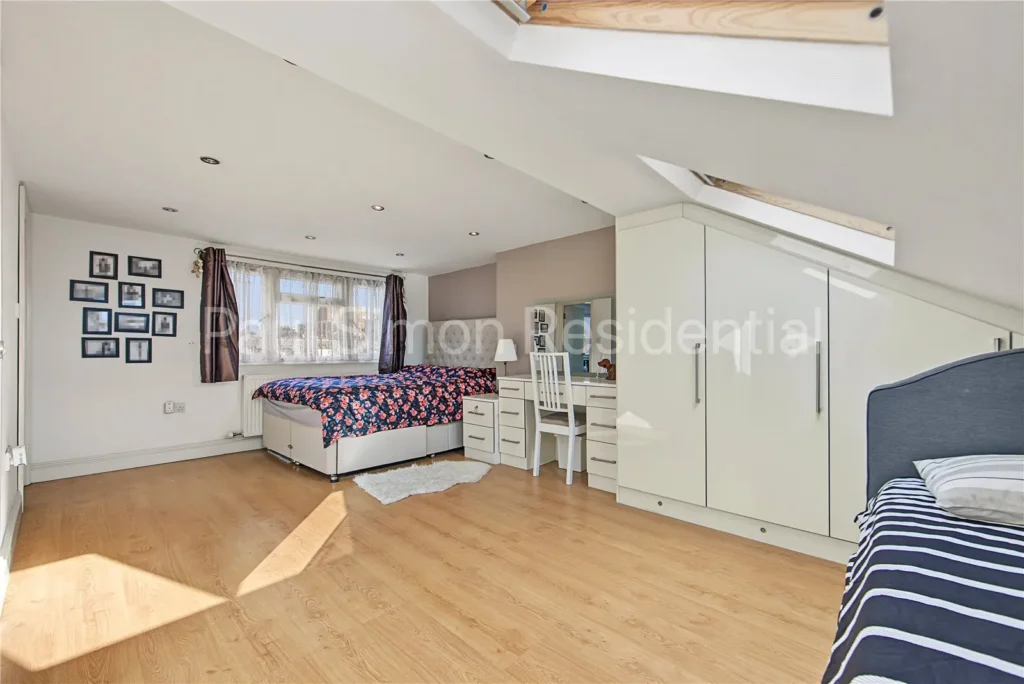
The top floor is given over to a principal bedroom suite. This wonderfully spacious room benefits from several rooflights, extensive fitted storage and useful eaves space, together with its own en suite shower room.
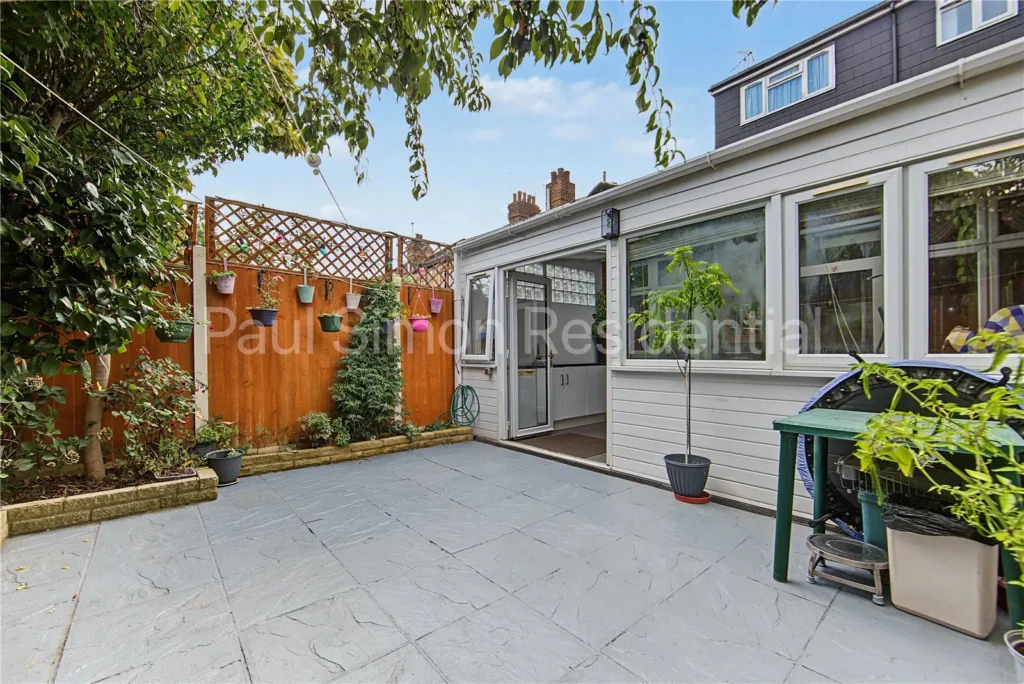
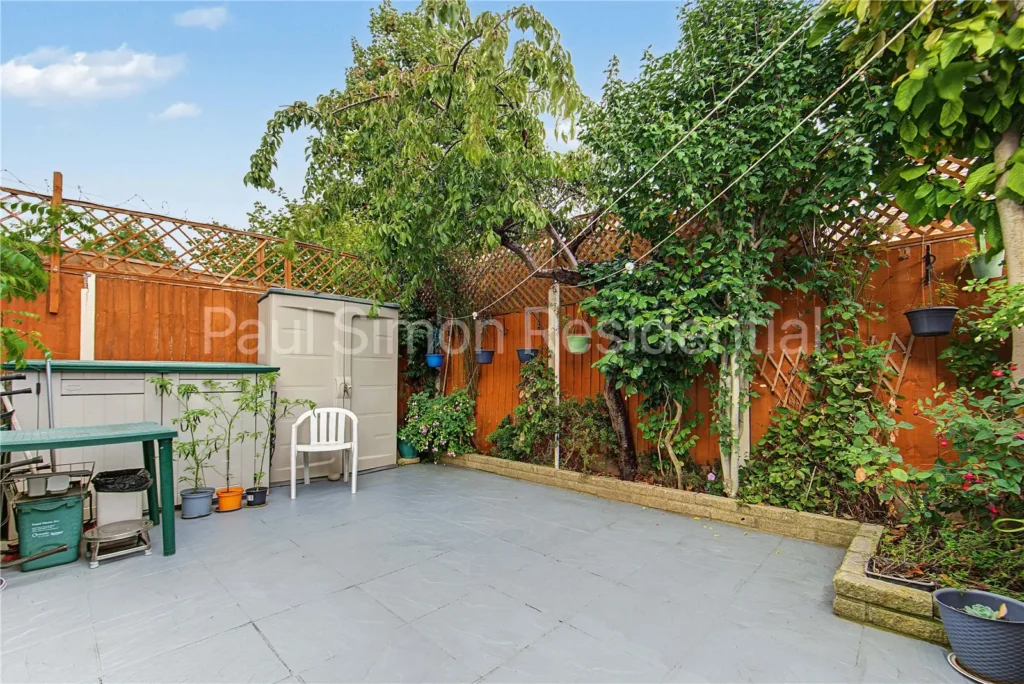
Outside, the private rear garden has been arranged for straightforward maintenance, with a paved seating area surrounded by established planting. It offers a pleasant and secluded setting for outdoor dining and entertaining.
Brampton Road is well positioned between St Ann’s and Harringay. Chestnuts Park is close by, offering a café, tennis courts, children’s playgrounds, an outdoor gym and a variety of sports facilities.
The restaurants, bakeries, independent food shops and cafés of Green Lanes and Grand Parade are also within easy reach. Local favourites include Gökyüzü for Turkish dining and the landmark Salisbury pub, while the wider neighbourhood provides an excellent variety of everyday shops and places to eat.
Transport connections are well covered by Harringay Green Lanes Overground station, Harringay station for direct services towards Moorgate and Turnpike Lane Underground station for the Piccadilly line. Numerous local bus routes provide further connections towards Finsbury Park, Stoke Newington, Crouch End and central London.
The ground floor has been adapted to support a disabled occupant and includes an overhead hoist system and en suite facilities. For buyers who do not require the existing arrangement, the ground-floor layout could be readily reconfigured to create an impressive open-plan kitchen, dining and family space, subject to the usual consents.
- More information about rooms
Entrance Hall
Tessalated tiled, radiator and carpeted stairs to first floor.Through lounge
Wooden laminate flooring, radiators and window to front aspect.Kitchen
Base mounted units and wall mounted cupboards, sink with mixer tap, tiled splash back, gas hob and oven with extractor hood, tiled flooring, spotlights and skylights.Bedroom
Carpeted flooring, radiator and window.Bedroom
Carpeted flooring, built-in wardrobes, window and radiator.Bedroom
Carpeted flooring, window, radiator and built-in wardrobes.Family bathroom
Panel bath with shower attachment and shower screen, window, wash hand basin with mixer tap, low level flush wc, tiled walls and flooring.En-suite
Walk-in shower with shower attachment, wash hand basin with mixer tap, spotlights, heated towel rail, tiled walls and flooring.Bedroom
Wooden laminate flooring, Velux windows, window, spotlights, built-in wardrobes.Utility Room
Tiled flooring, skylights and double doors to rear aspect.Garden
Well maintained private 19ft garden.