
Pemberton Road, London, N4 1AY
Contact UsTerraced -
Under Offer
£595,000
Asking Price
Property Features
2 Bedroom(s)
1 Bathroom(s)
1 Reception(s)
Tenure: Freehold
Property Description
Property Summary
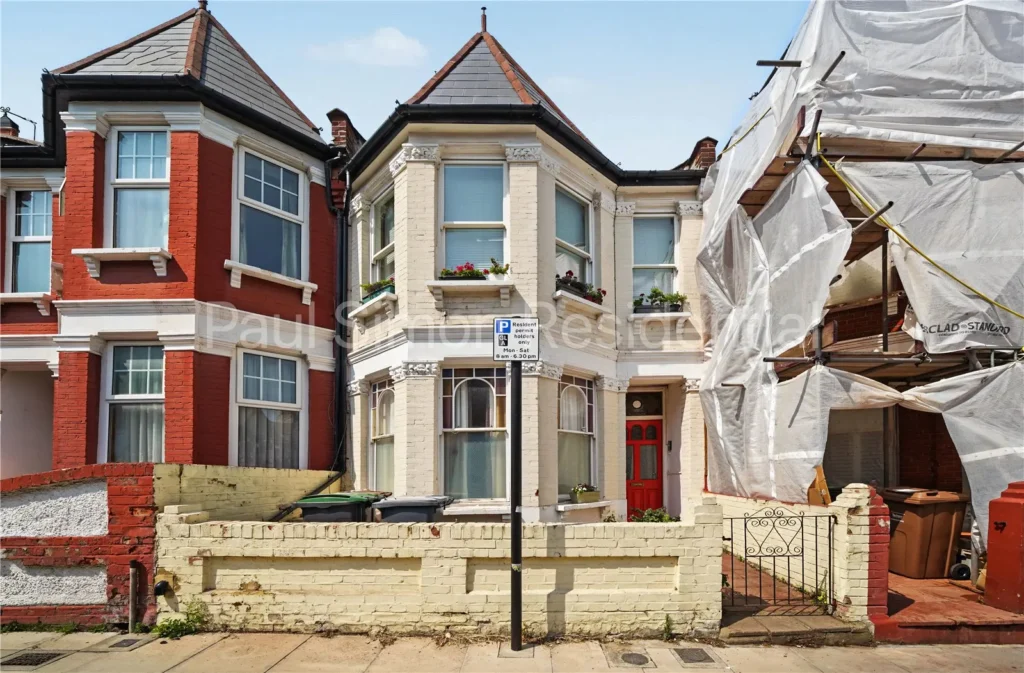
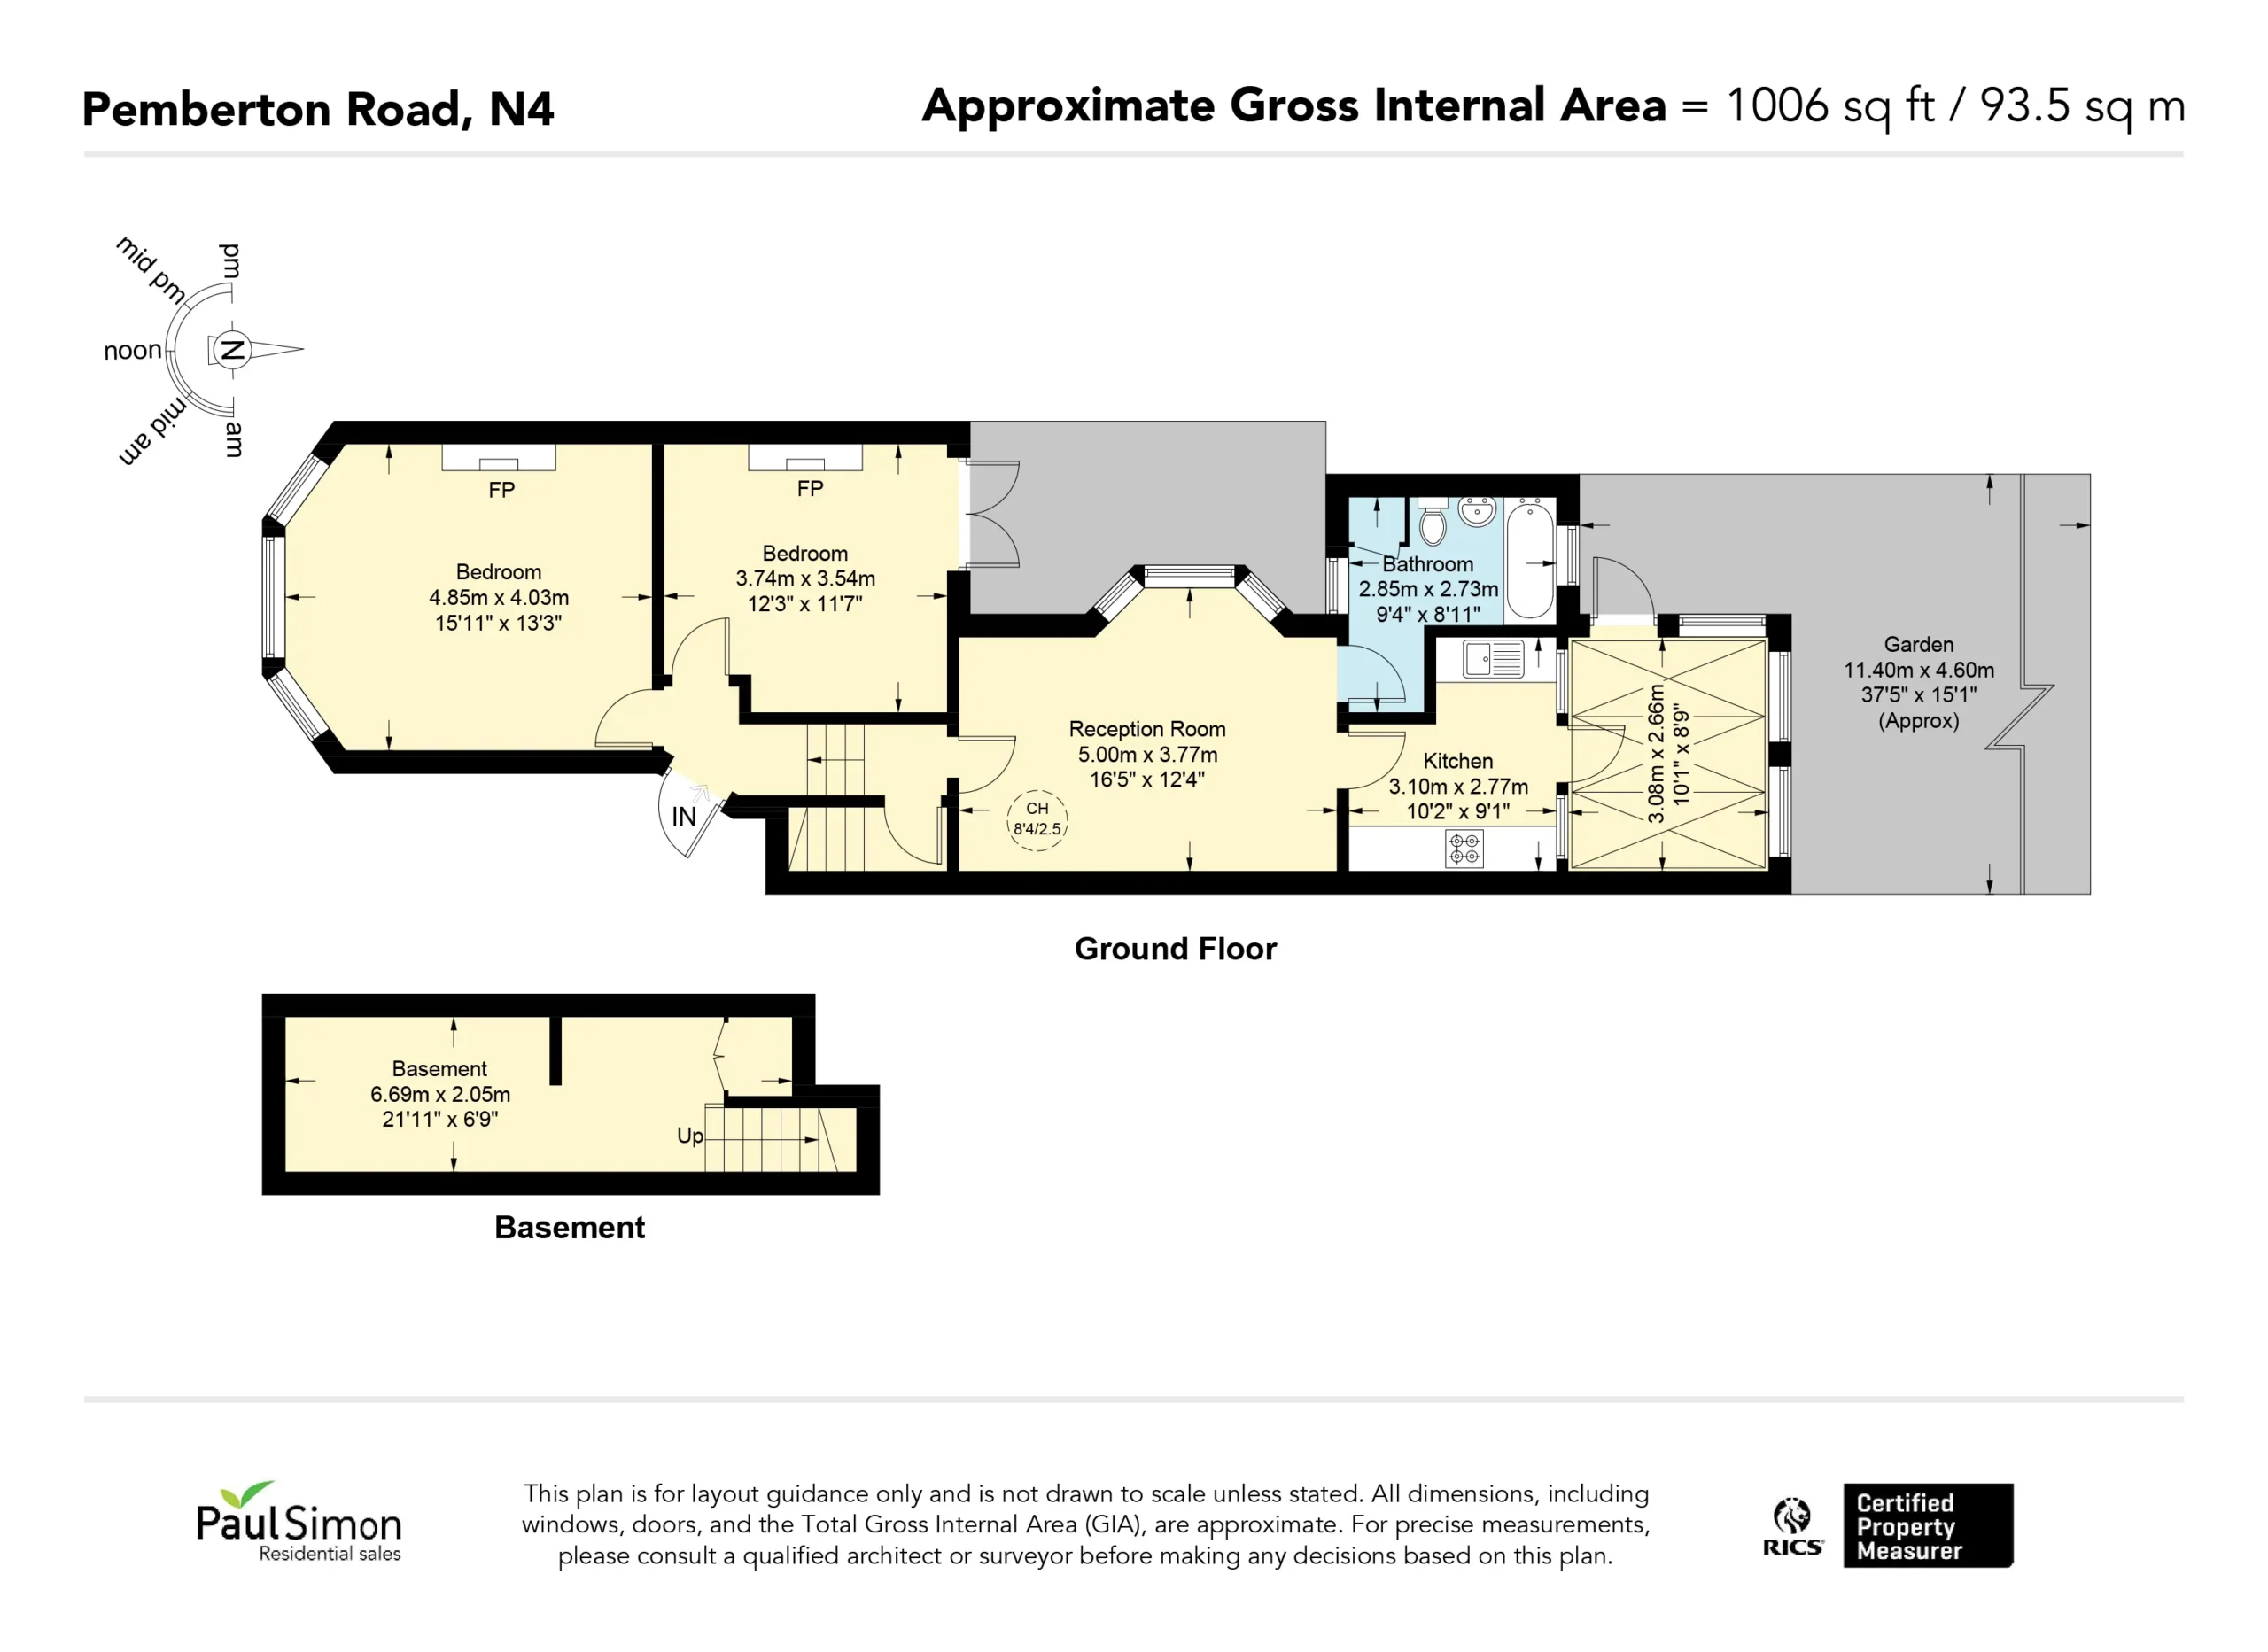
A charming two double bedroom ground floor period conversion extending to over 1,000 sq. ft. (including the basement), complete with a private rear garden and sold with the entire freehold.
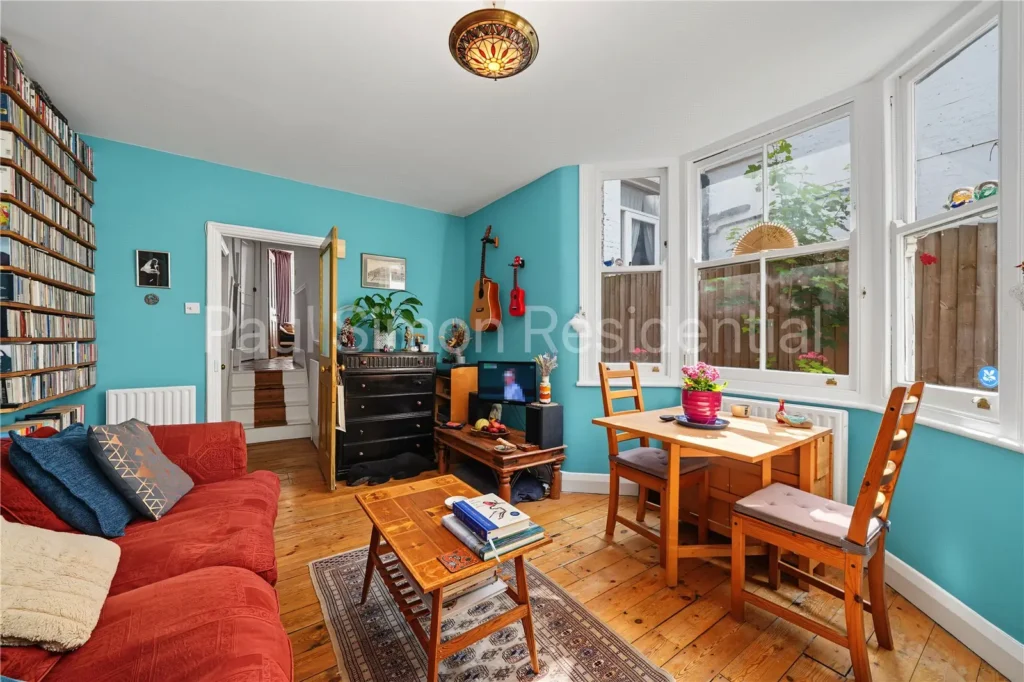
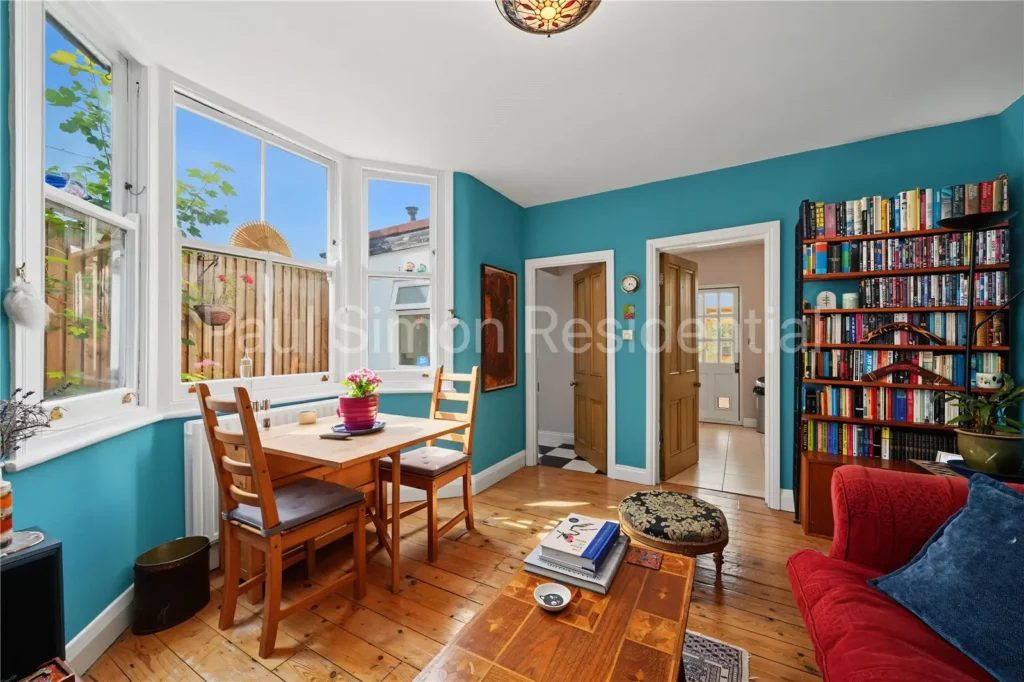
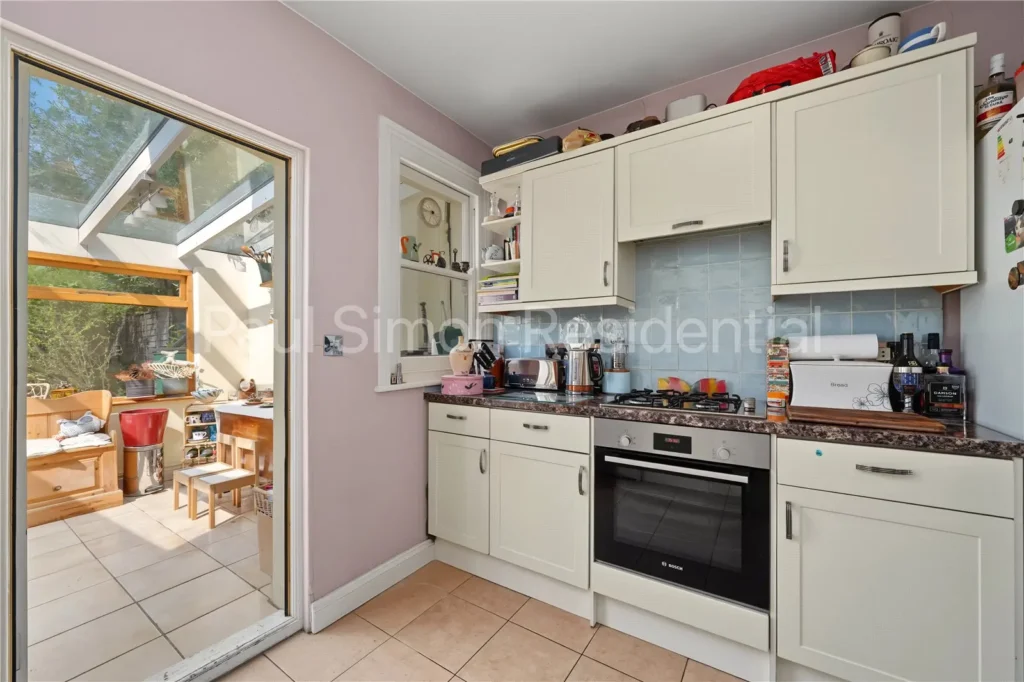
The accommodation comprises two generous double bedrooms, leading through to a spacious reception room and a fitted kitchen, both enhanced by exposed wooden flooring and a beautiful sash bay window that fills the space with natural light. A well-appointed family bathroom sits adjacent, while a substantial basement provides excellent additional storage and offers potential for use as a utility area.
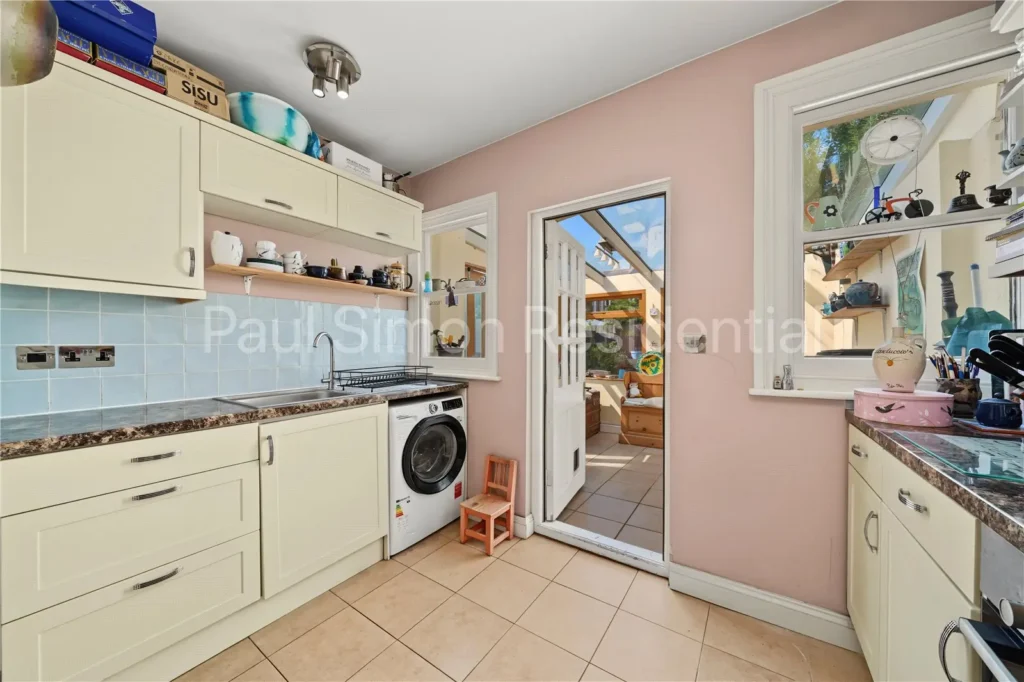
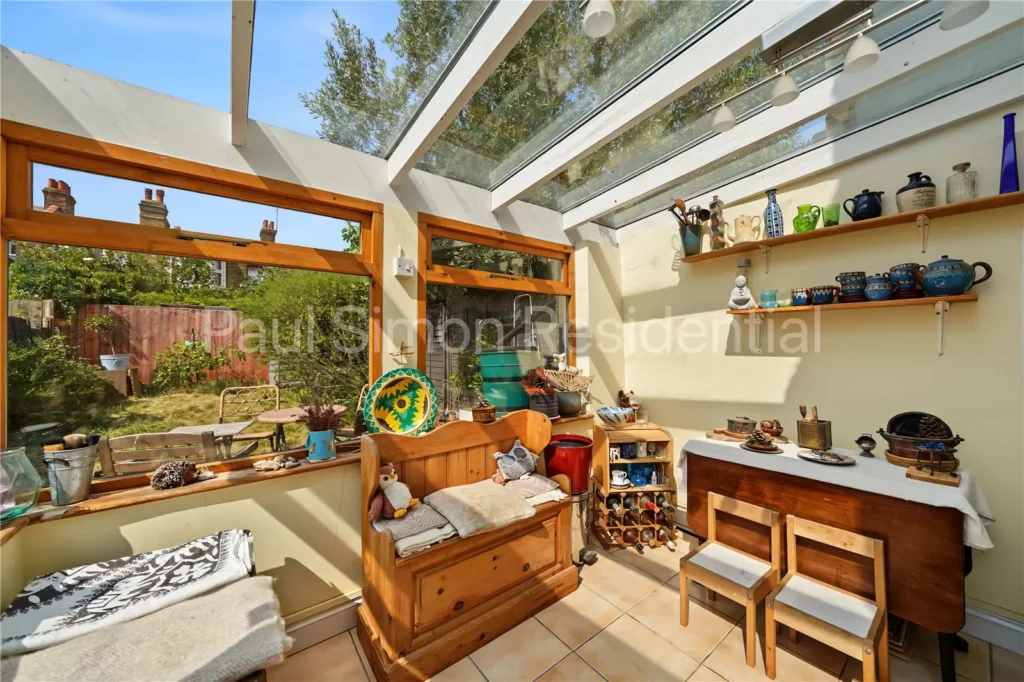
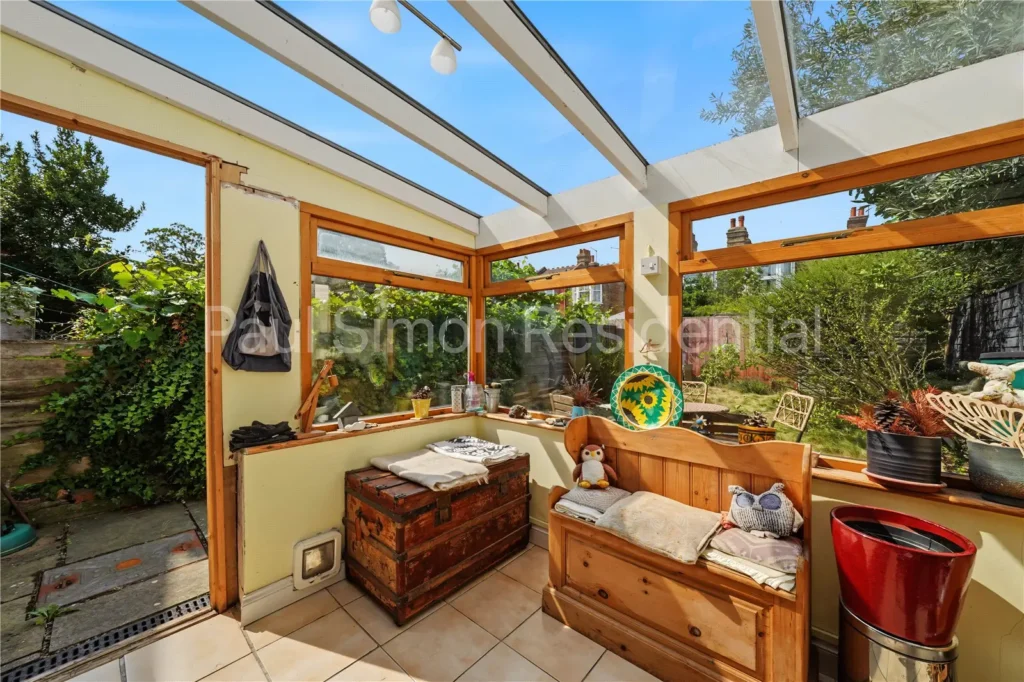
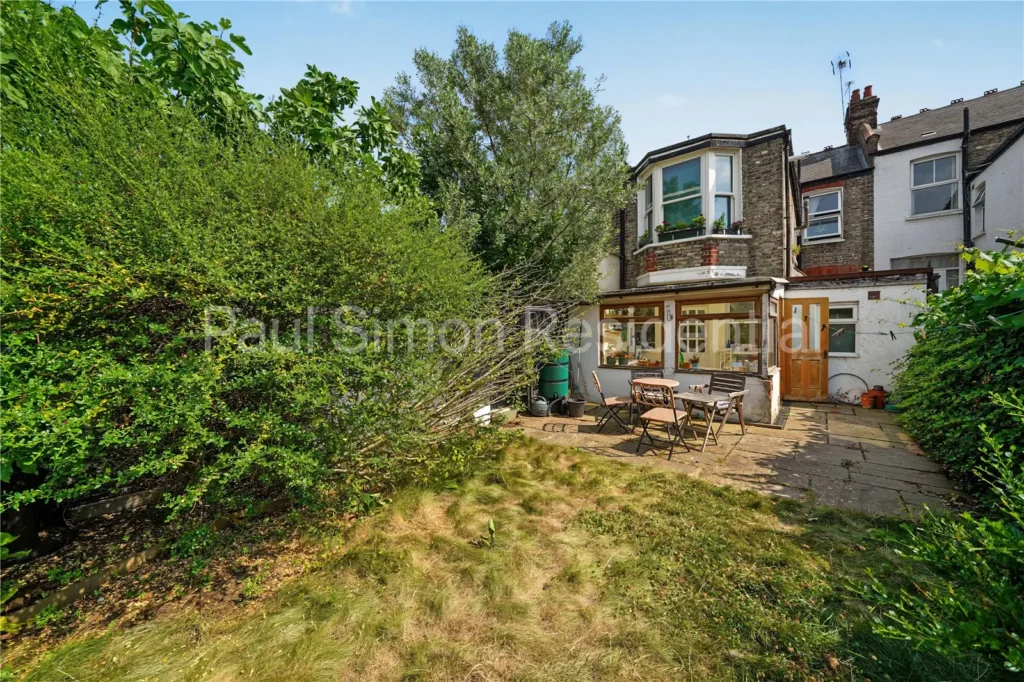
Beyond the kitchen is an original lean-to, providing useful dry storage and enjoying peaceful views across the private rear garden.
The property is bright and airy throughout, retaining attractive period features while offering excellent storage. It presents an ideal opportunity for first-time buyers or those looking to upsize. The kitchen also offers exciting potential to extend, subject to the necessary planning permissions and consents.
Ideally situated in the heart of Harringay, the property enjoys excellent transport connections via Manor House, Finsbury Park (Piccadilly and Victoria lines) and Harringay Station (Overground), providing easy access into Central London. Beautiful green spaces including Finsbury Park, the Parkland Walk and Woodberry Wetlands are all within walking distance.
Families will appreciate the proximity to the highly regarded North Harringay and South Harringay Primary Schools, while the vibrant cafés, restaurants and independent shops of Green Lanes, together with the cinemas and amenities of Crouch End, are all just a short stroll away.
The accommodation comprises two generous double bedrooms, leading through to a spacious reception room and a fitted kitchen, both enhanced by exposed wooden flooring and a beautiful sash bay window that fills the space with natural light. A well-appointed family bathroom sits adjacent, while a substantial basement provides excellent additional storage and offers potential for use as a utility area.
Beyond the kitchen is an original lean-to, providing useful dry storage and enjoying peaceful views across the private rear garden.
The property is bright and airy throughout, retaining attractive period features while offering excellent storage. It presents an ideal opportunity for first-time buyers or those looking to upsize. The kitchen also offers exciting potential to extend, subject to the necessary planning permissions and consents.
Ideally situated in the heart of Harringay, the property enjoys excellent transport connections via Manor House, Finsbury Park (Piccadilly and Victoria lines) and Harringay Station (Overground), providing easy access into Central London. Beautiful green spaces including Finsbury Park, the Parkland Walk and Woodberry Wetlands are all within walking distance.
Families will appreciate the proximity to the highly regarded North Harringay and South Harringay Primary Schools, while the vibrant cafés, restaurants and independent shops of Green Lanes, together with the cinemas and amenities of Crouch End, are all just a short stroll away.
- More information about rooms
Reception Room
Solid wood flooring, radiators and bay window to side aspect.Kitchen
Base mounted units and wall mounted cupboards, stainless steel sink with mixer tap, tiled splash back, gas hob and oven with extractor hood and doors leading into conservatory.Conservatory
Tiled flooring, windows and door leading into garden.Bedroom
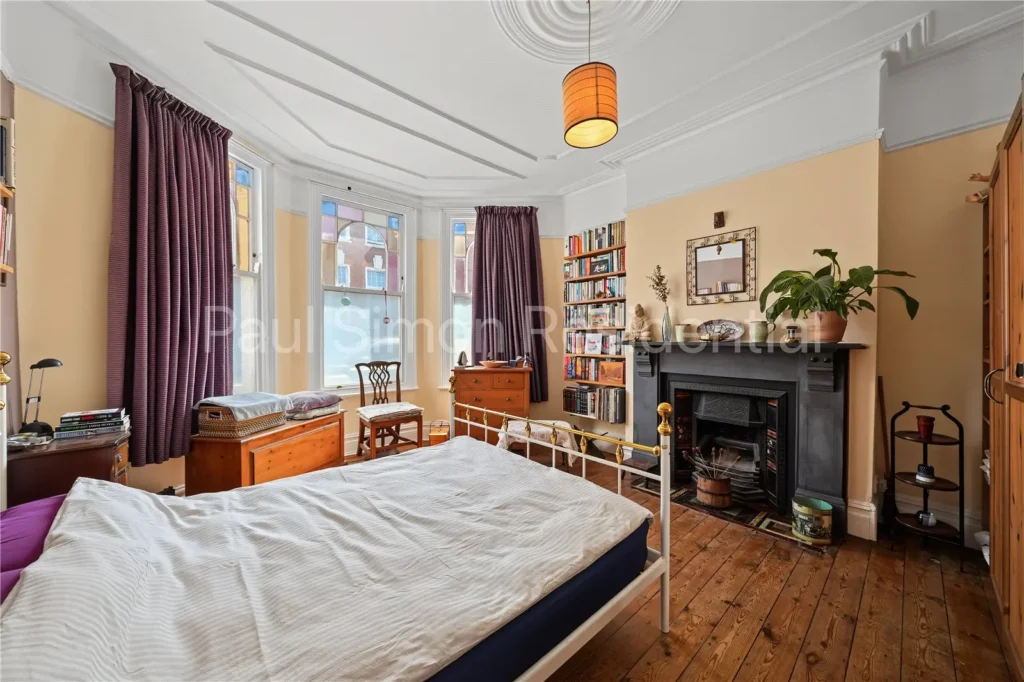
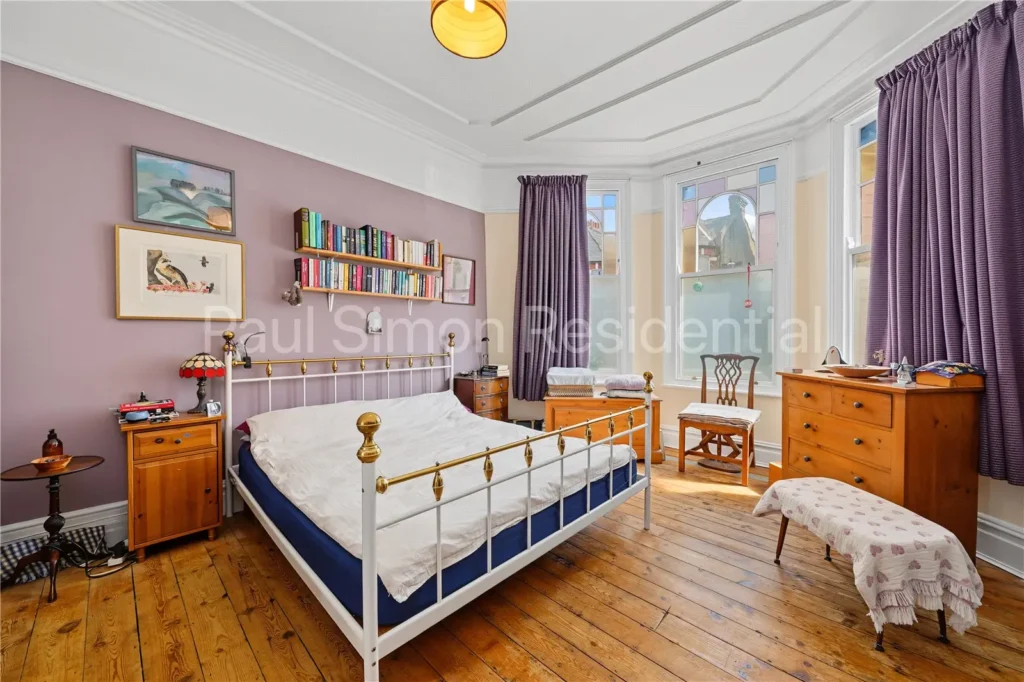
Solid wood flooring, fireplace, ceiling coving and bay window.Bathroom
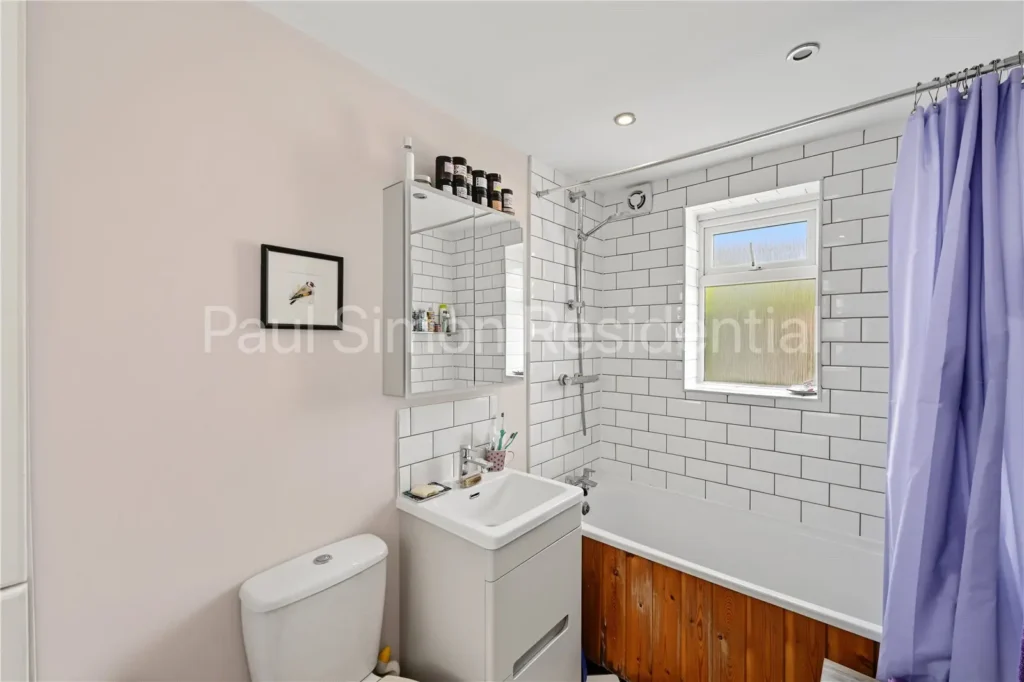
Panel bath with shower attachment and shower screen, wash hand basin with mixer tap, low level flush wc, sporlighths and part-tiled walls.Bedroom
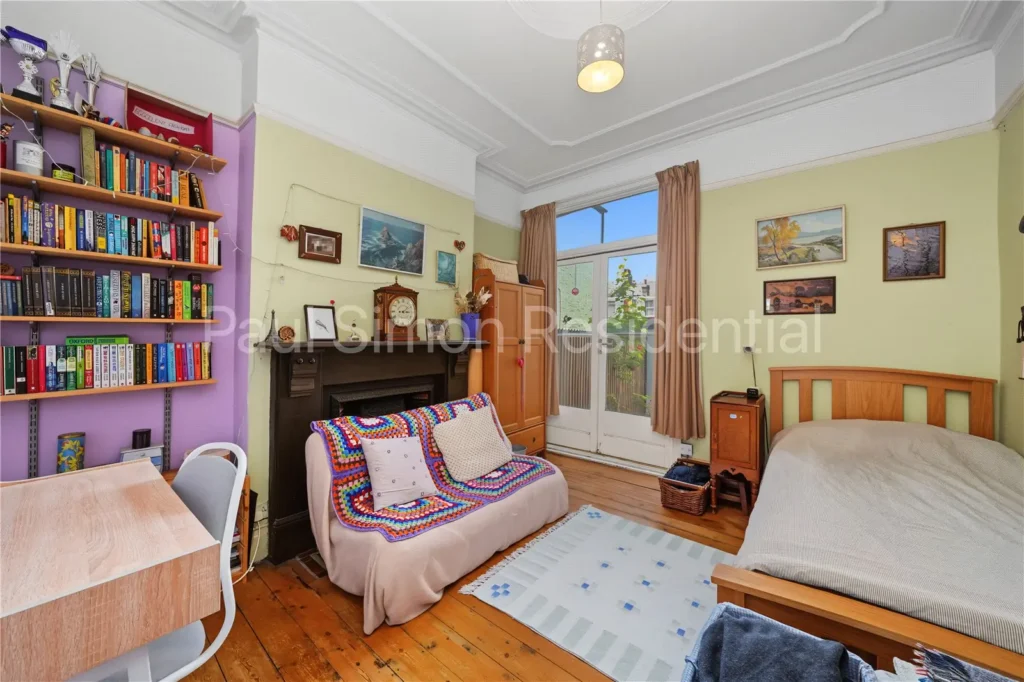
Solid wood flooring, fireplace and douvle doors.Garden
Sole use private garden.
Property Location
Arrange a Viewing