
Effingham Road, London, N8 0AD
Contact UsTerraced House -
For Sale
£830,000
Guide Price
Property Features
3 Bedroom(s)
1 Bathroom(s)
2 Reception(s)
Tenure: Freehold
Property Description
Property Summary
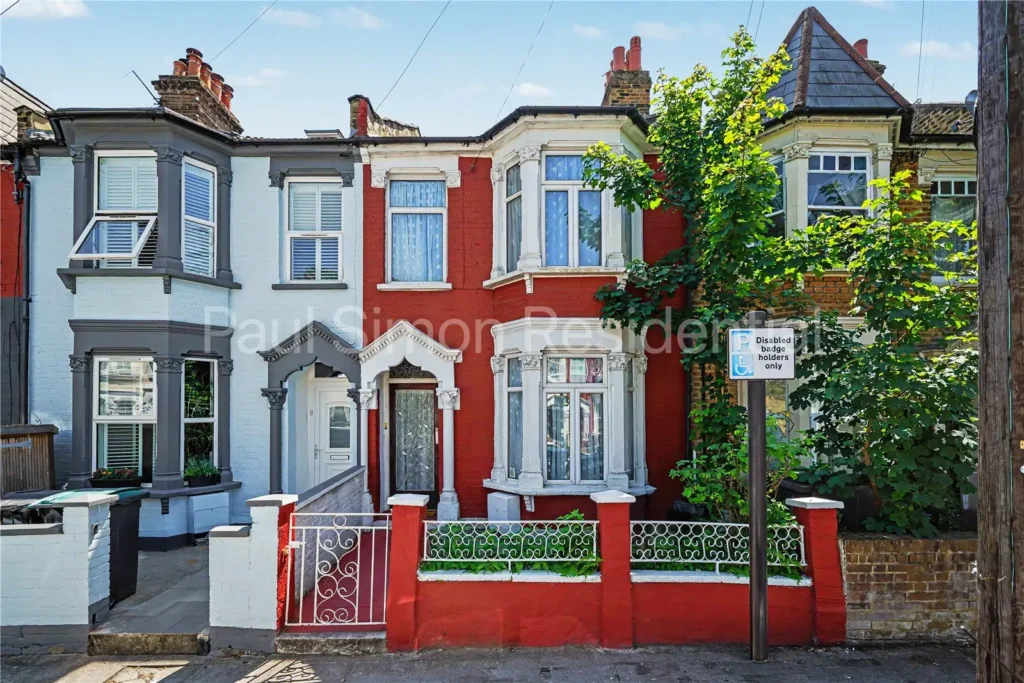
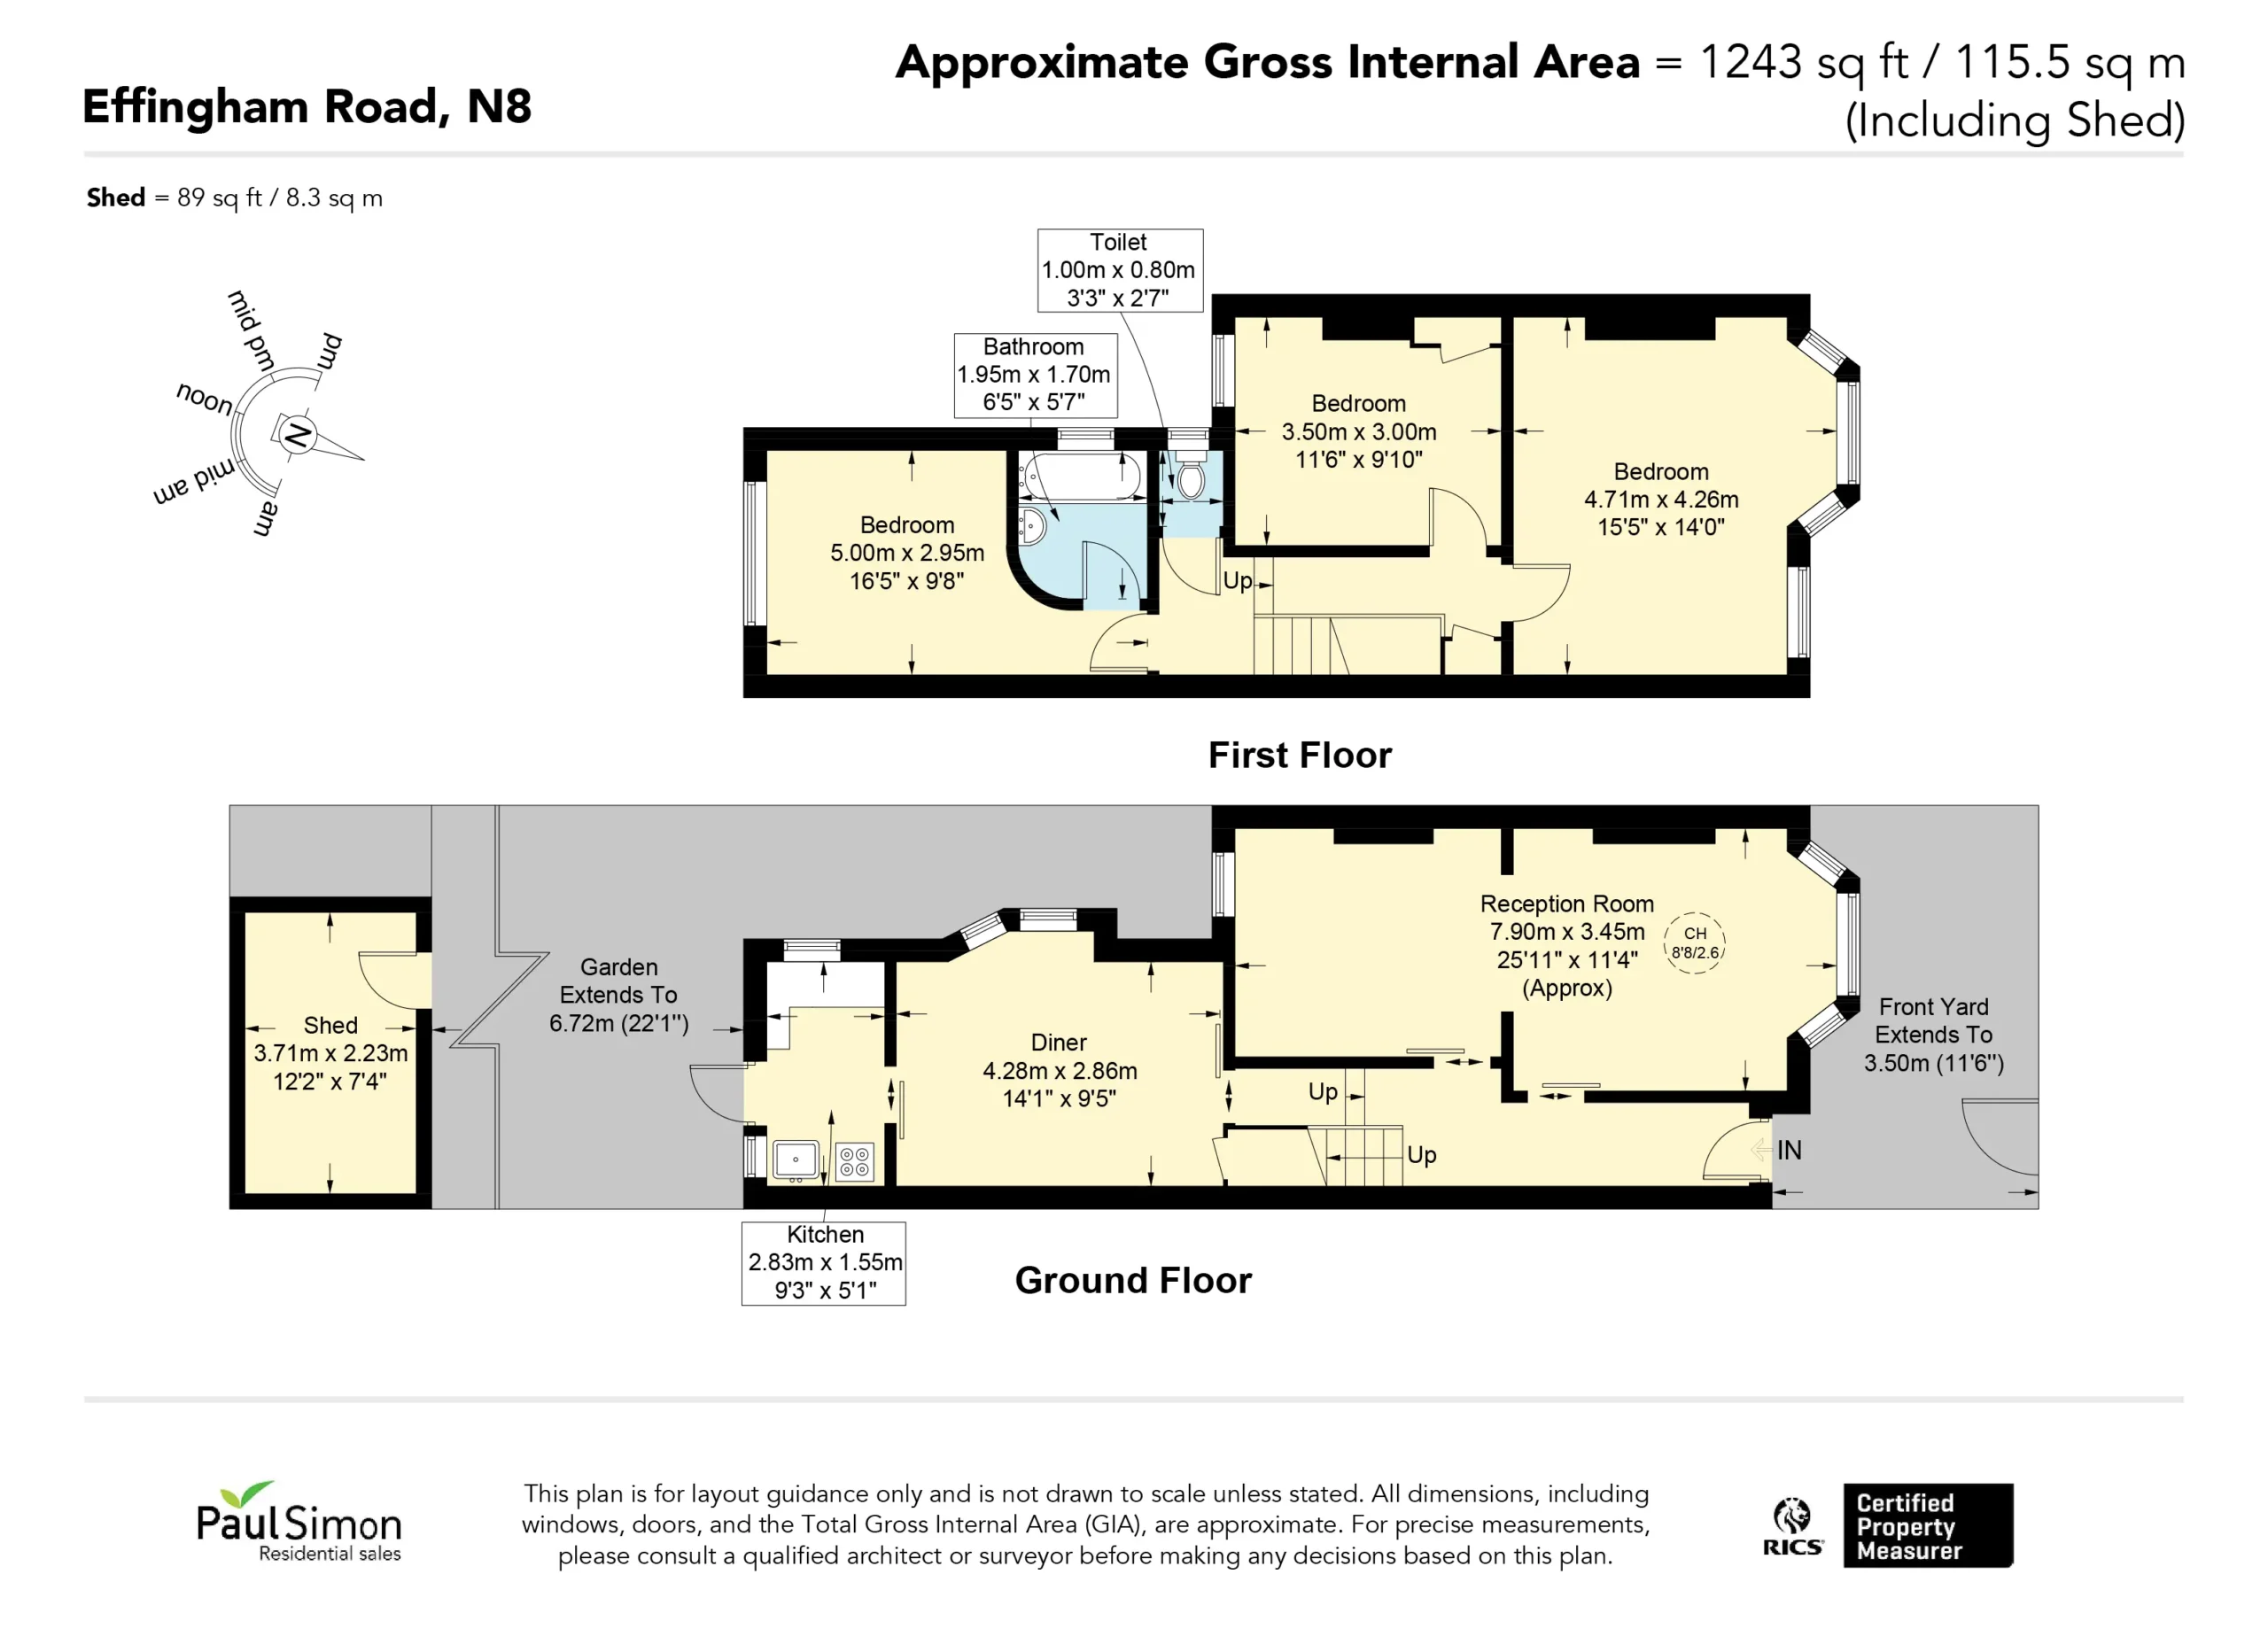
Extending to approximately 1,243 sq ft, this spacious three-bedroom terraced home offers an exciting opportunity for buyers looking to modernise and create a property tailored to their own tastes. With well-proportioned accommodation arranged across two floors, the house provides an excellent foundation for a stylish family home, with further potential to enhance and add value, subject to the necessary consents.
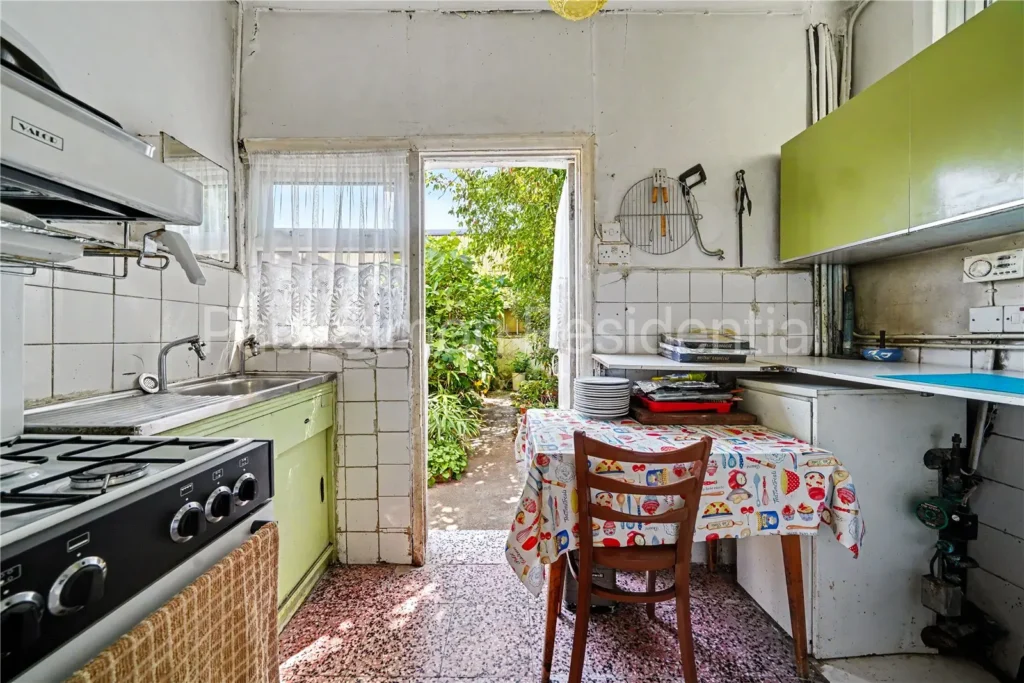
The ground floor comprises a generous through reception room, providing clearly defined living and dining areas that are perfectly suited to both everyday family life and entertaining. To the rear, a kitchen overlooks the garden and offers excellent scope for redesign or extension, creating the potential for a contemporary open-plan kitchen and family space.
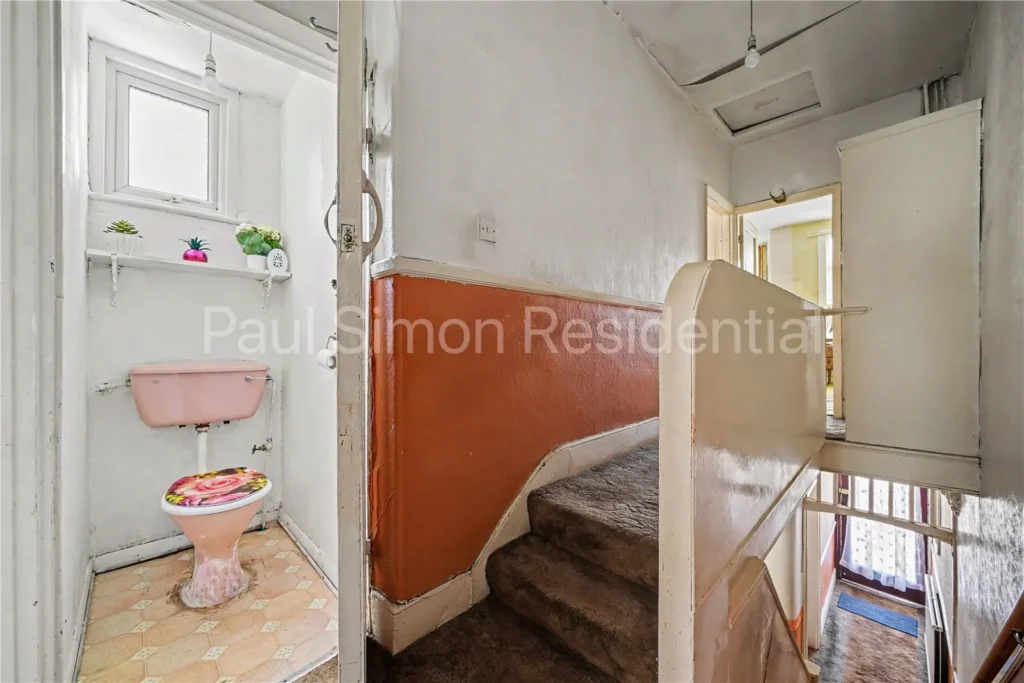
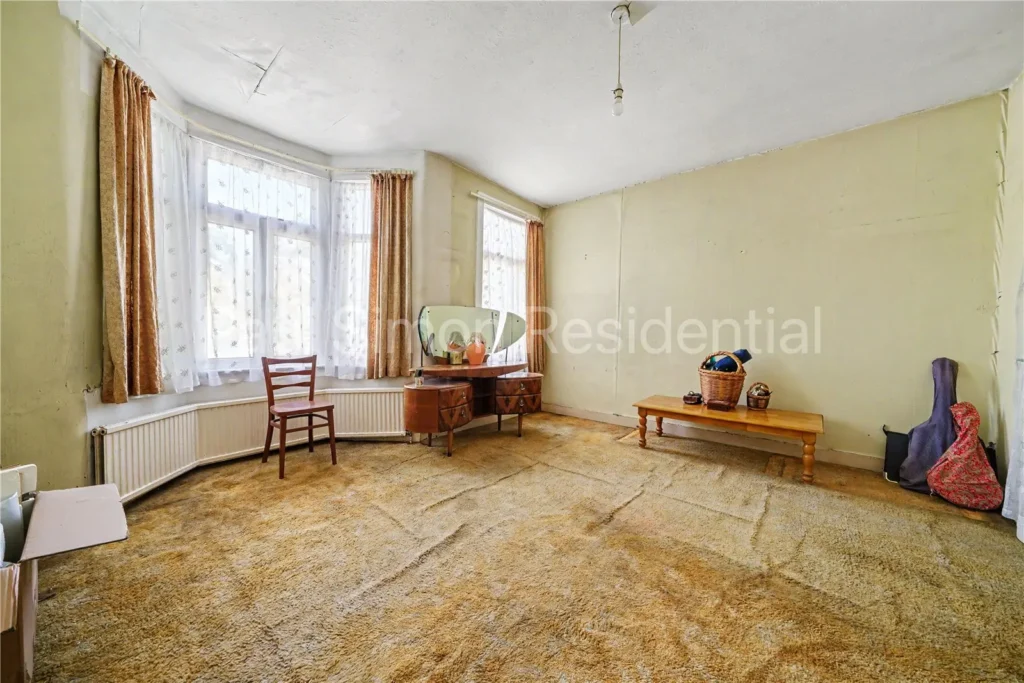
On the first floor are three well-sized double bedrooms, all benefiting from good natural light and ample accommodation. The family bathroom and separate WC are conveniently arranged on this level, offering practical living for growing families.
Ideally positioned within easy reach of a wide range of local amenities, residents can enjoy an excellent selection of independent cafés, restaurants, shops and everyday conveniences nearby. The area is also well served by transport links, providing straightforward access into Central London and beyond.
Offered for sale with no onward chain, this property represents a fantastic opportunity to acquire a home with significant potential in a highly desirable residential location. Combining generous room sizes, versatile accommodation and scope for improvement, it is perfectly suited to buyers seeking a long-term family home that they can truly make their own.
The ground floor comprises a generous through reception room, providing clearly defined living and dining areas that are perfectly suited to both everyday family life and entertaining. To the rear, a kitchen overlooks the garden and offers excellent scope for redesign or extension, creating the potential for a contemporary open-plan kitchen and family space.
On the first floor are three well-sized double bedrooms, all benefiting from good natural light and ample accommodation. The family bathroom and separate WC are conveniently arranged on this level, offering practical living for growing families.
Ideally positioned within easy reach of a wide range of local amenities, residents can enjoy an excellent selection of independent cafés, restaurants, shops and everyday conveniences nearby. The area is also well served by transport links, providing straightforward access into Central London and beyond.
Offered for sale with no onward chain, this property represents a fantastic opportunity to acquire a home with significant potential in a highly desirable residential location. Combining generous room sizes, versatile accommodation and scope for improvement, it is perfectly suited to buyers seeking a long-term family home that they can truly make their own.
- More information about rooms
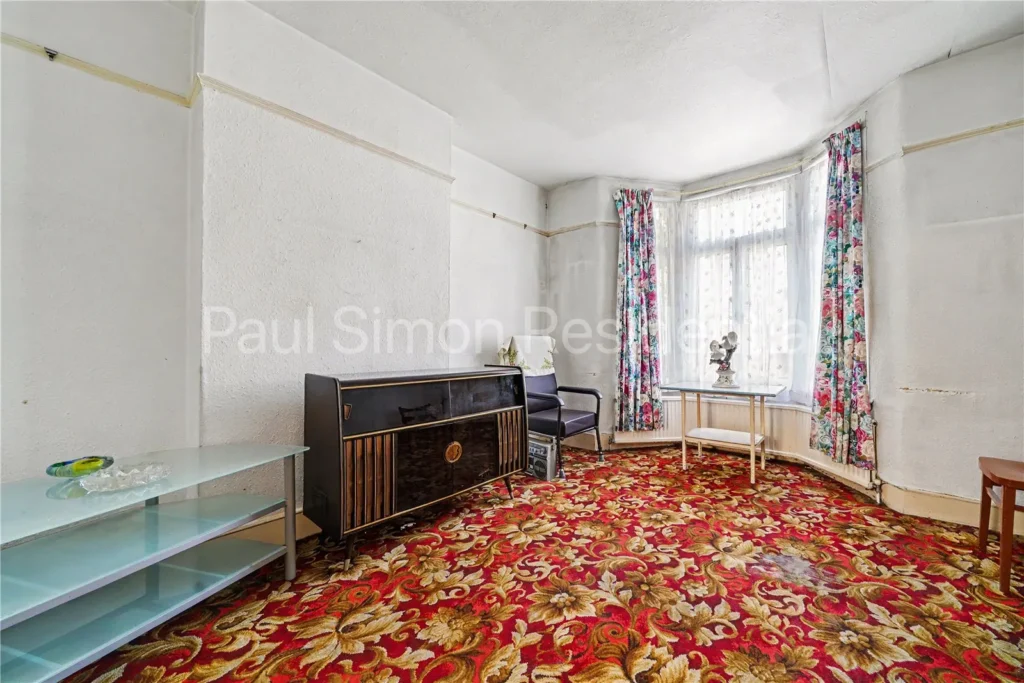
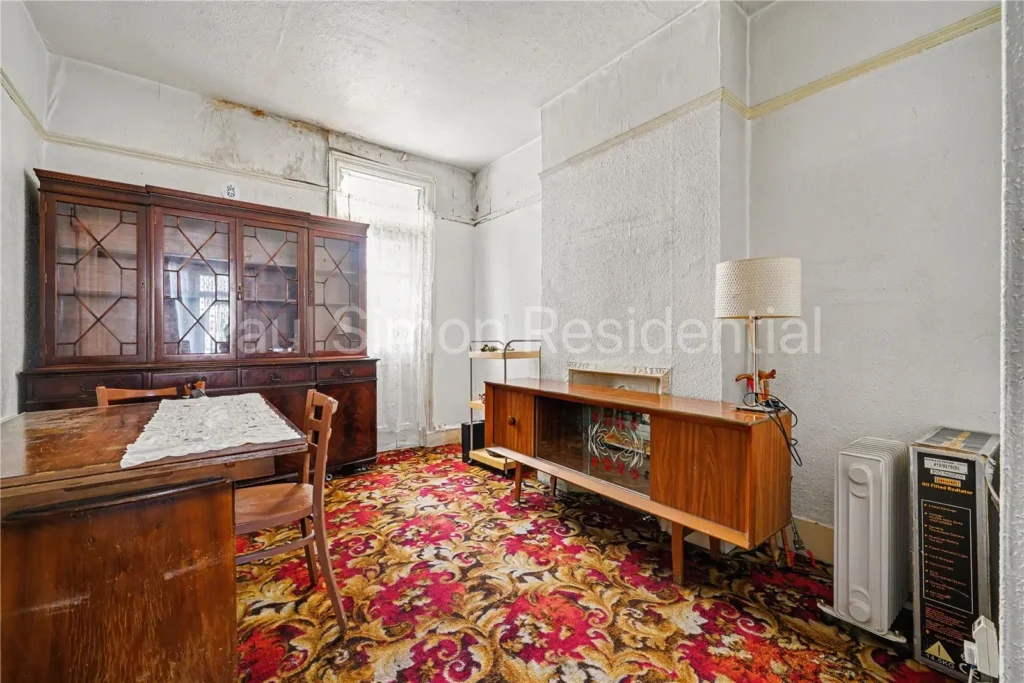
Reception Room
Carpeted flooring, radiator, bay window to front and window to rear.Kitchen
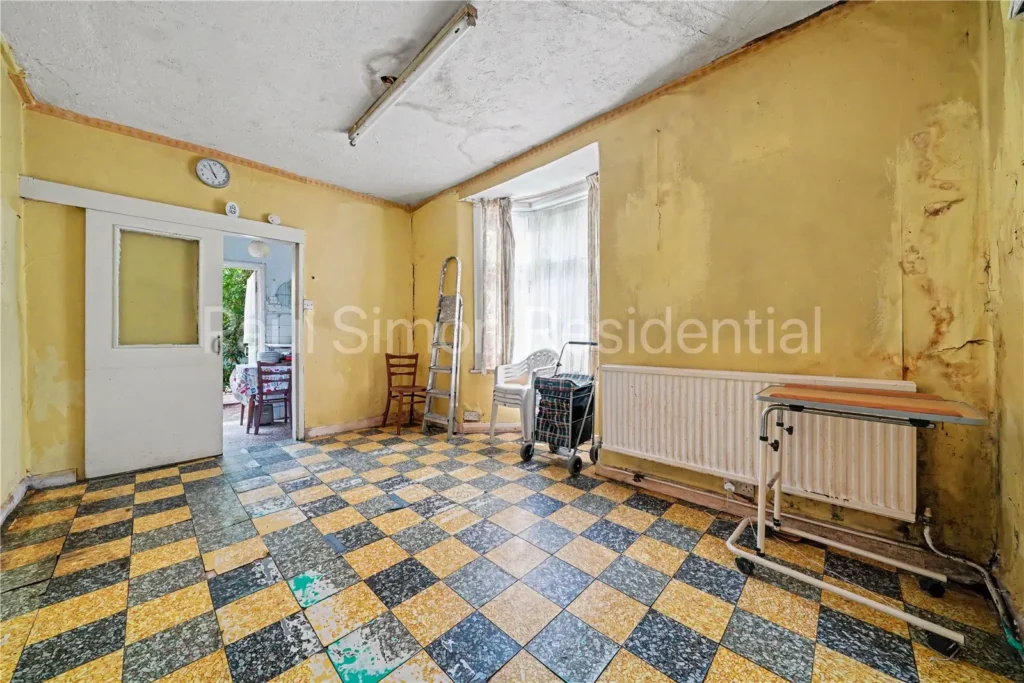
Base mounted units and wall mounted cupboards, stainless steel sink with mixer tap, tiled flooring and door to rear aspect.Dining Room
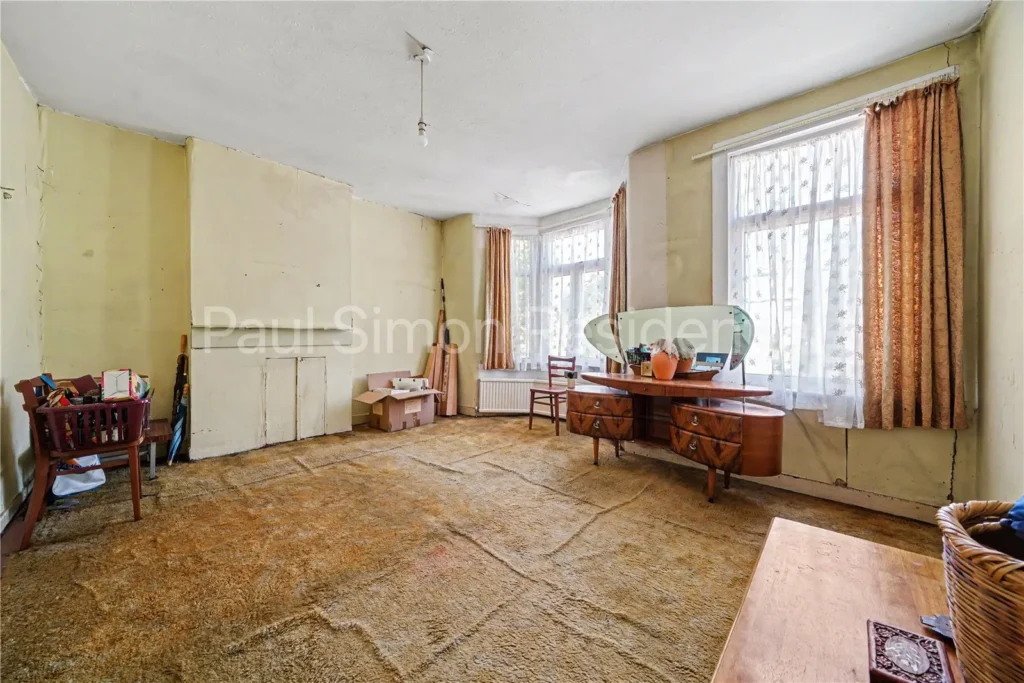
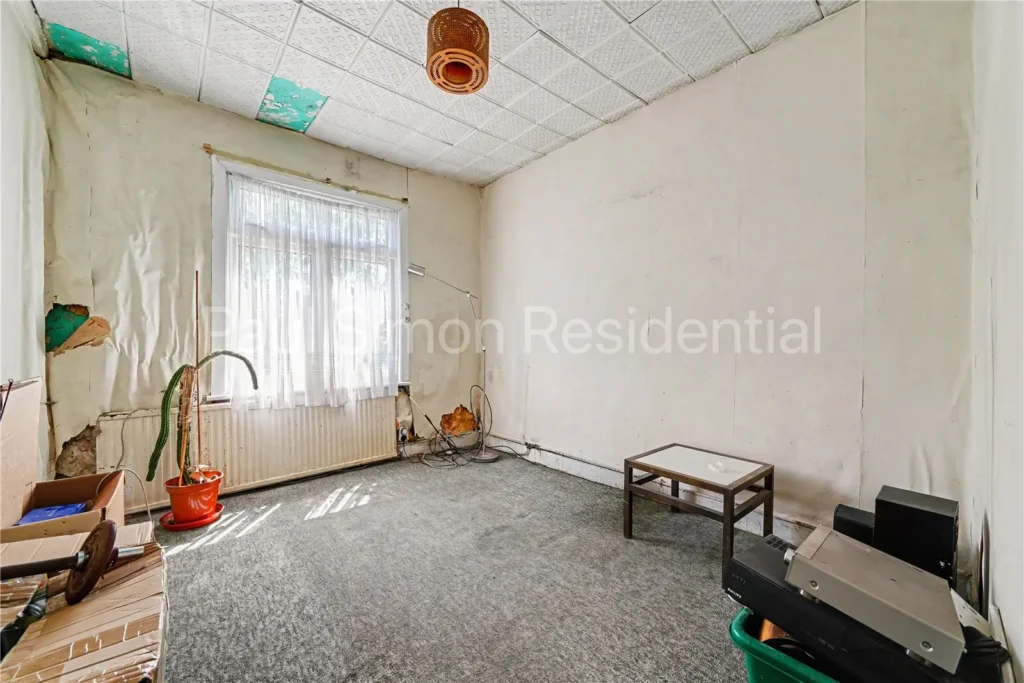
Tiled flooring, window and radiator.Bedroom
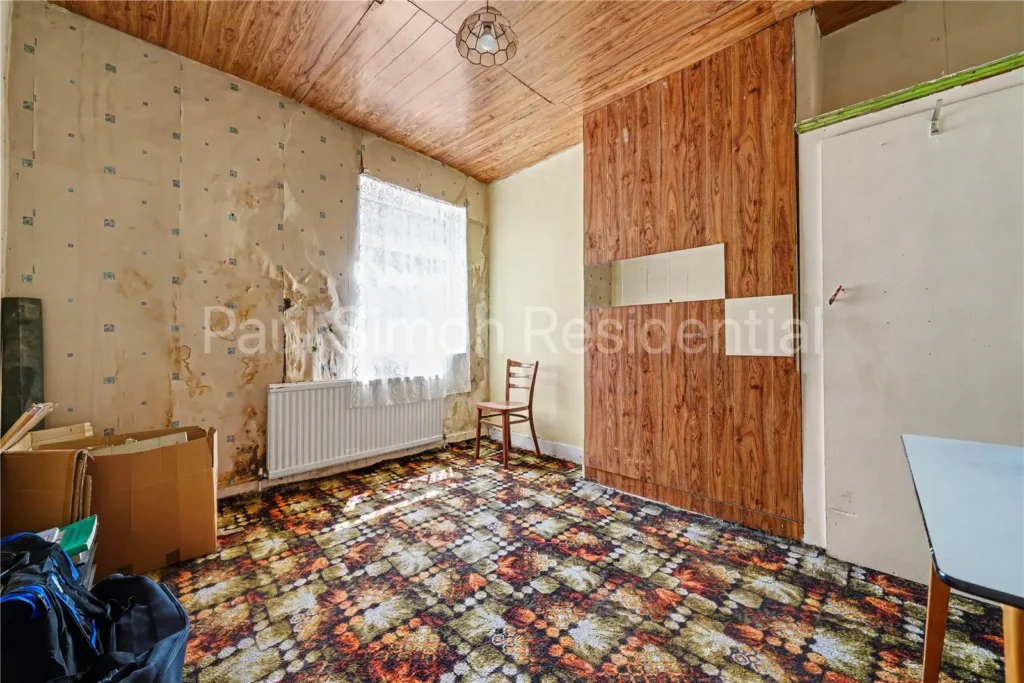
Carpeted flooring, radiator and bay window.Bedroom
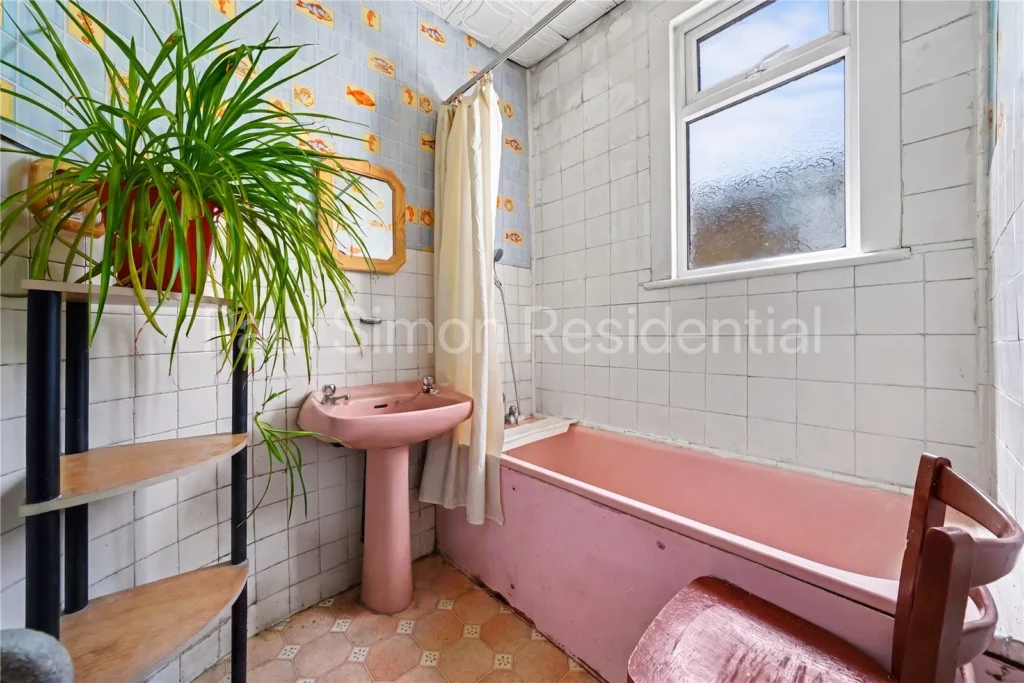
Carpeted flooring, radiator and window.Bathroom
Panel bath with shower attachment, window, tiled walls.Separate WC
Low level flush WC and window.Bedroom
Carpeted flooring, window and radiator.Garden
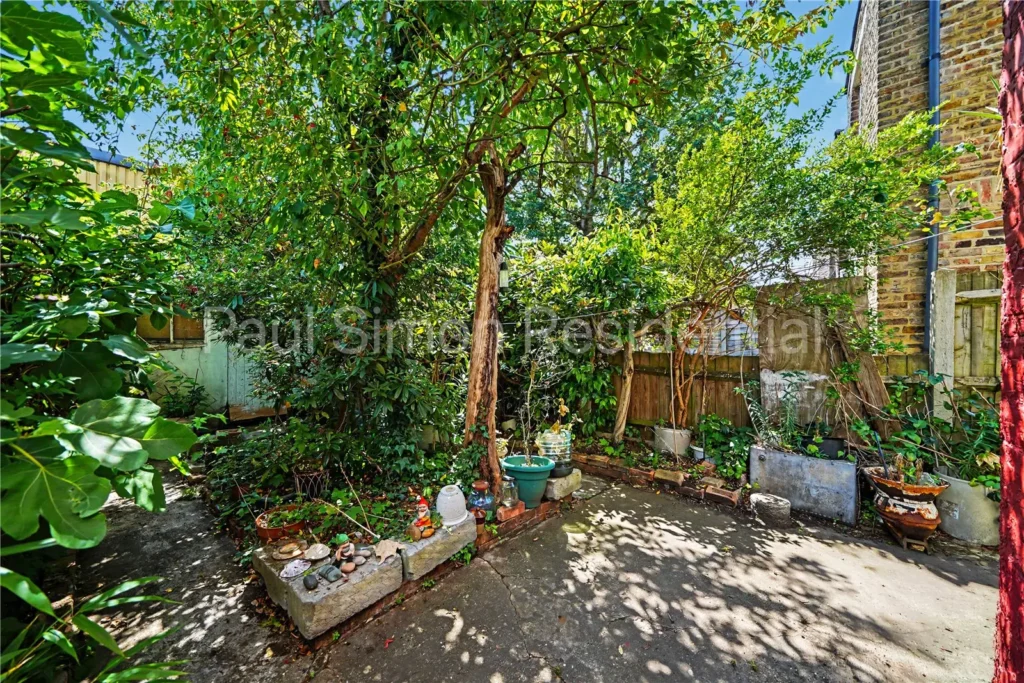
South facing garden
Property Location
Arrange a Viewing