Burgoyne Road, London, N4 1AA
Contact Us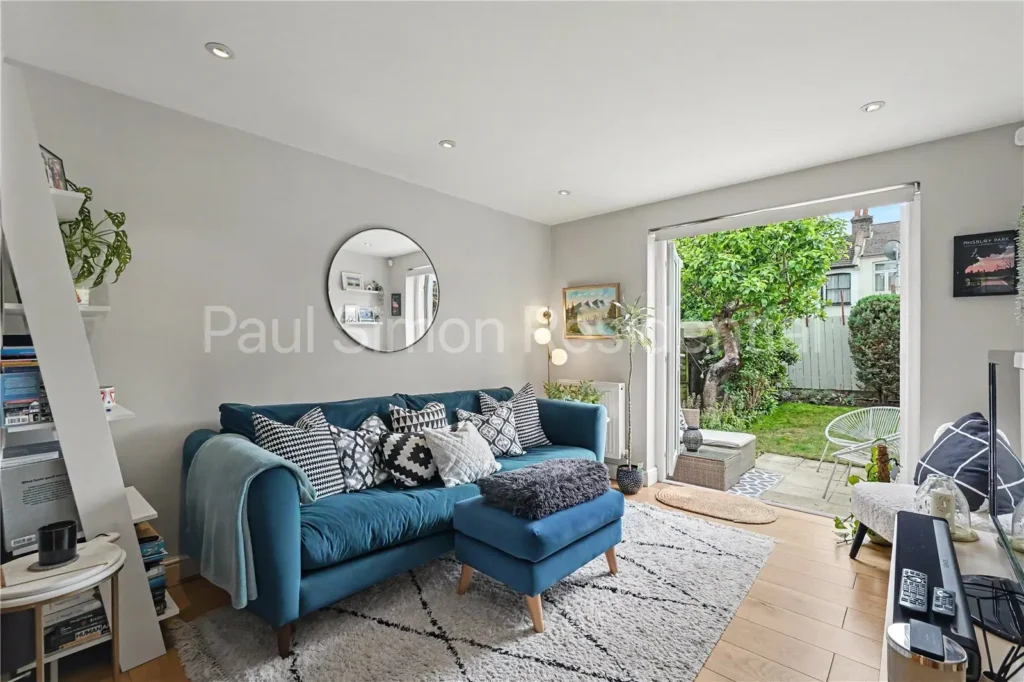
Property Features
Property Description
Property Summary
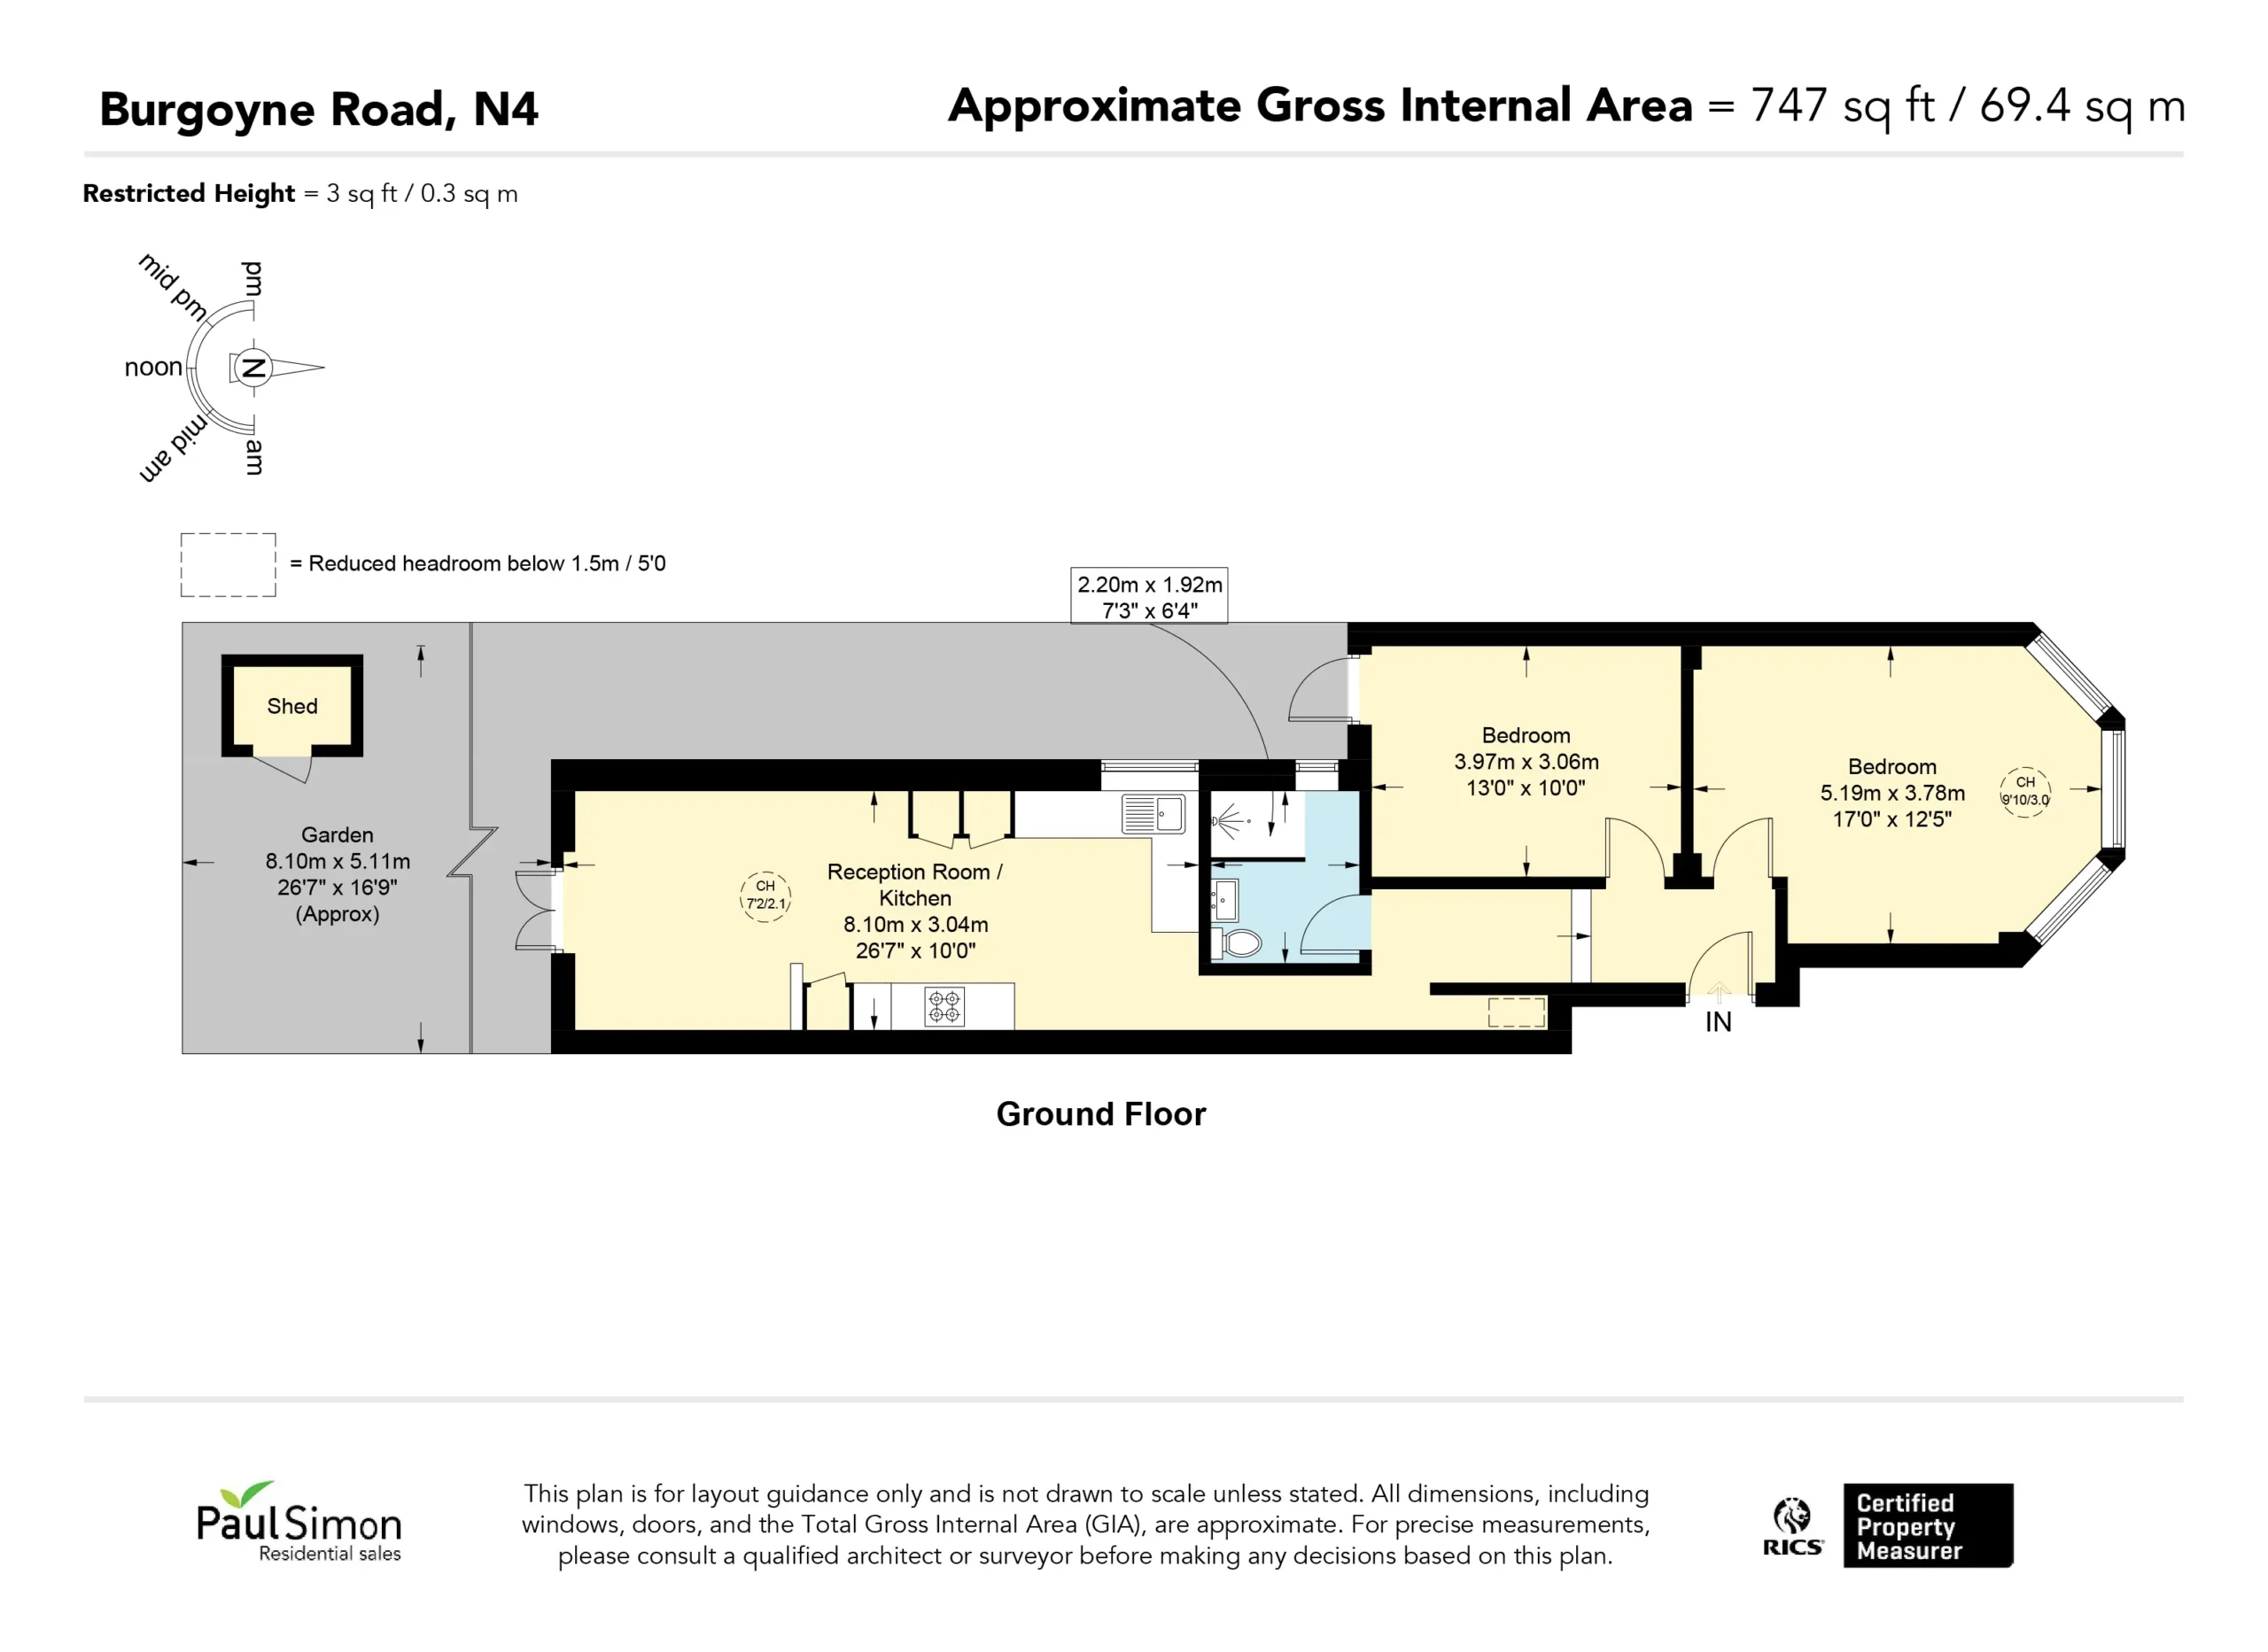
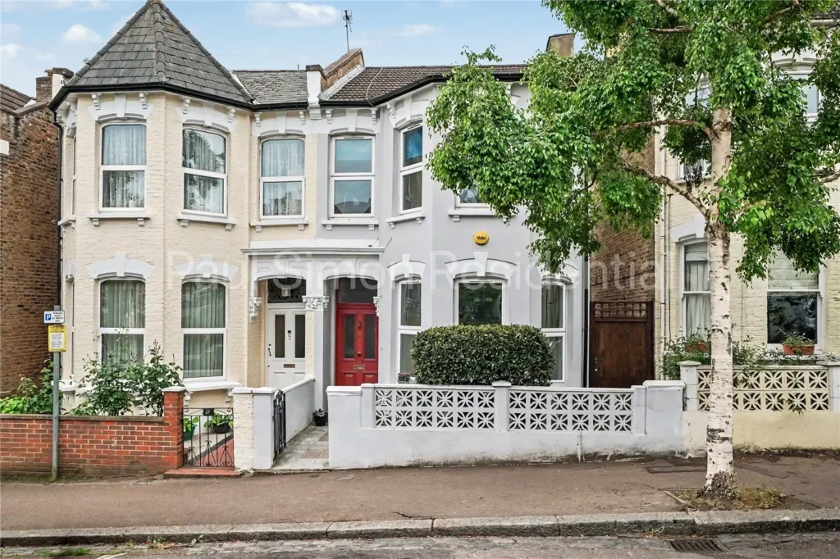
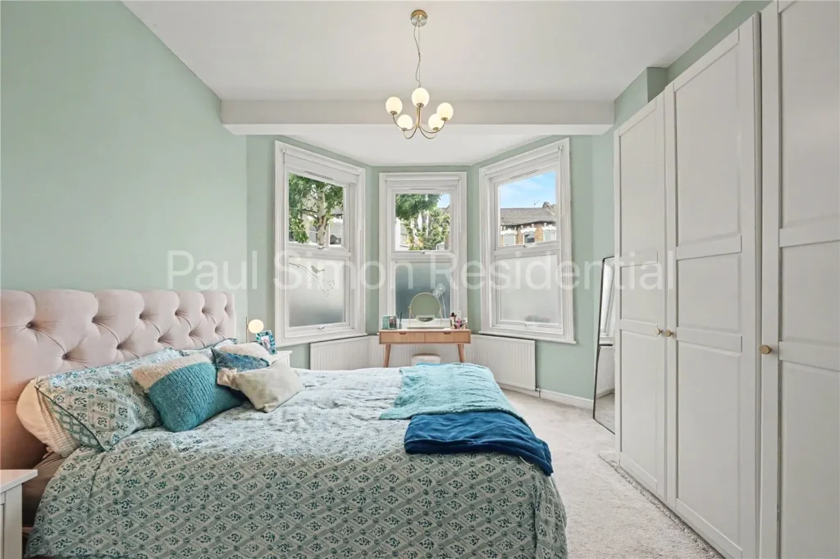
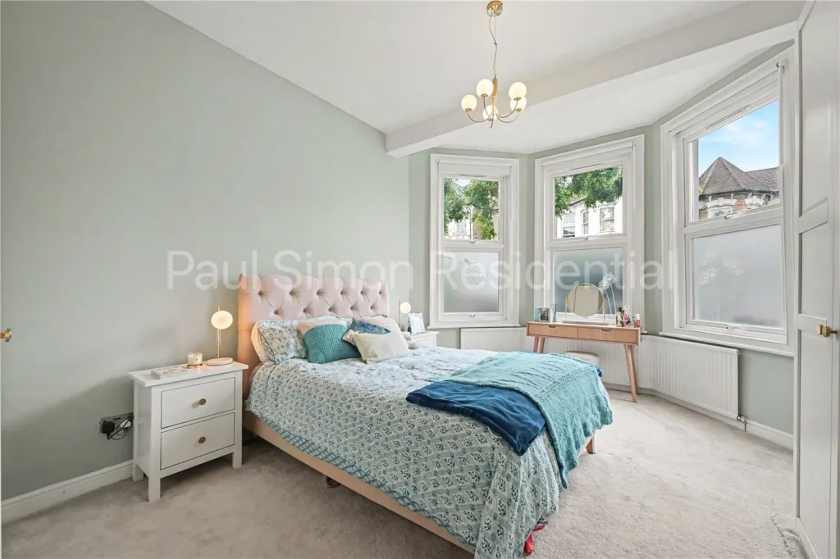
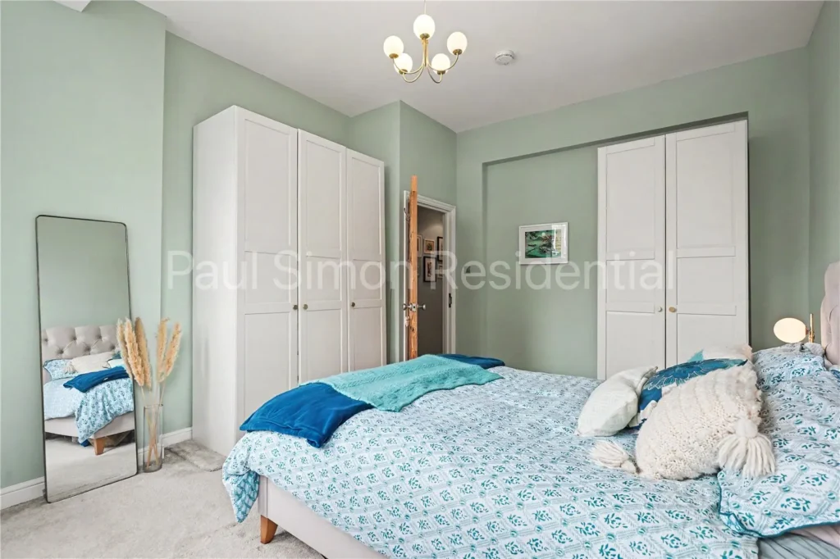
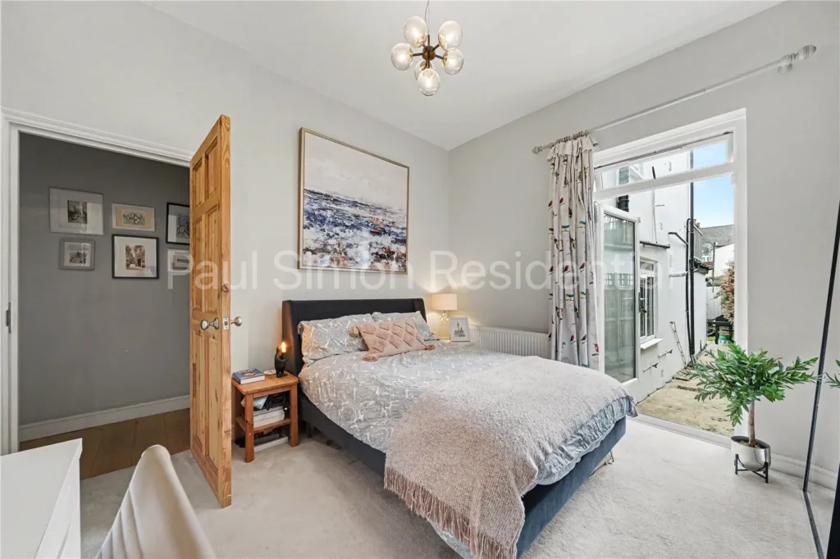
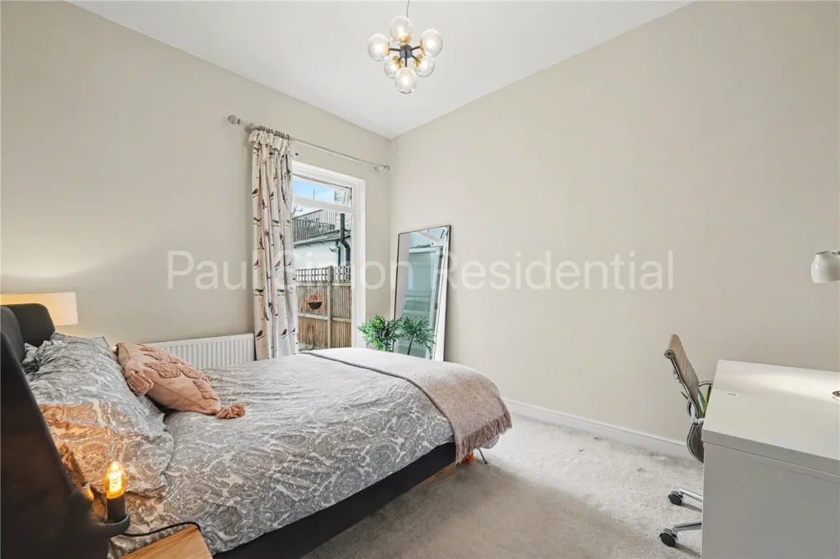
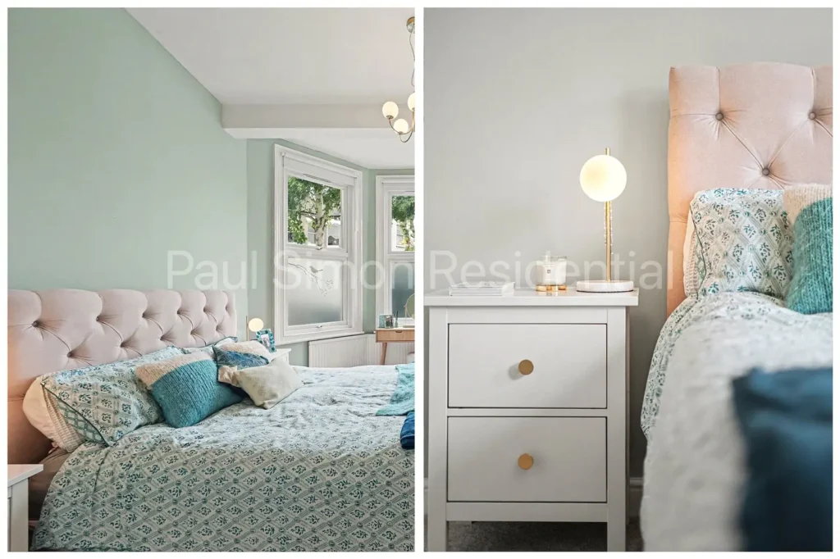
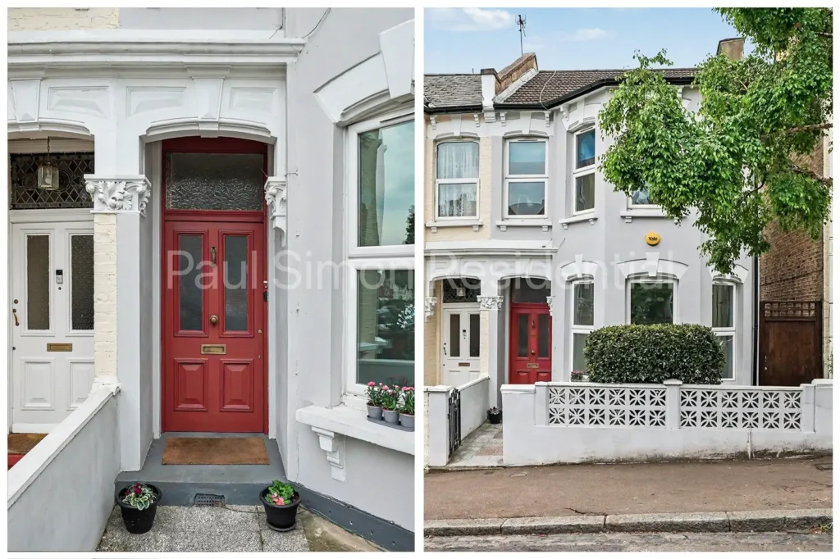
A grand and welcoming entrance hallway immediately establishes a wonderful sense of scale and flow, leading through to two beautifully proportioned double bedrooms positioned at the front of the property. Rooms are enhanced by soaring Victorian ceiling heights, expansive sash-style windows/double glazed doors which create an abundance of natural light, creating serene and restful spaces.
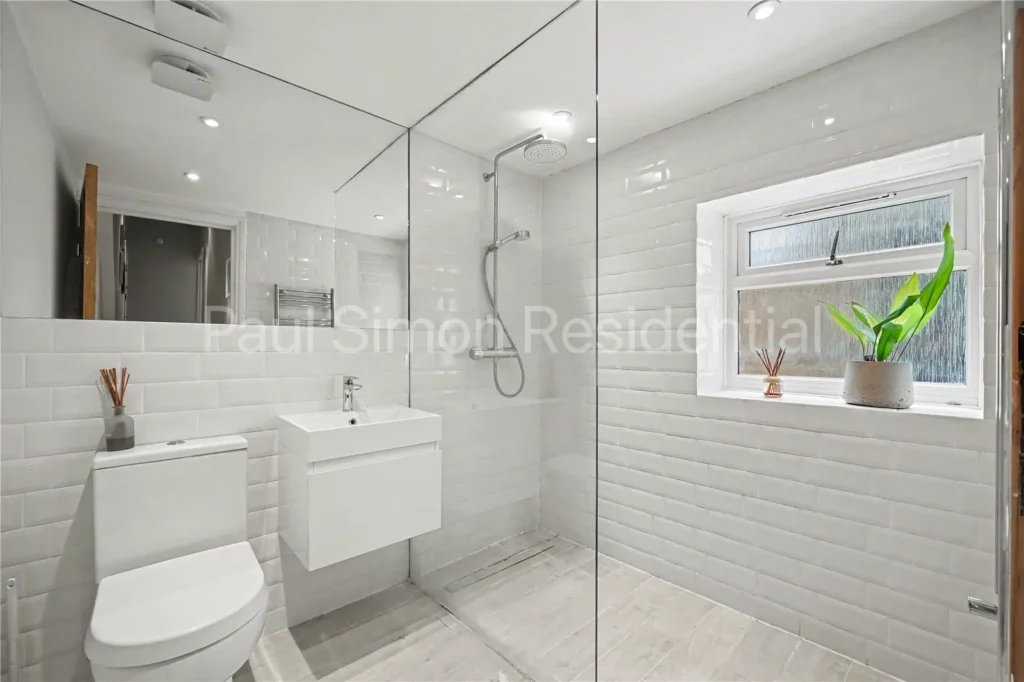
Further along, a sleek designer shower room has been finished to an impeccable standard, featuring contemporary fittings and understated luxury throughout.
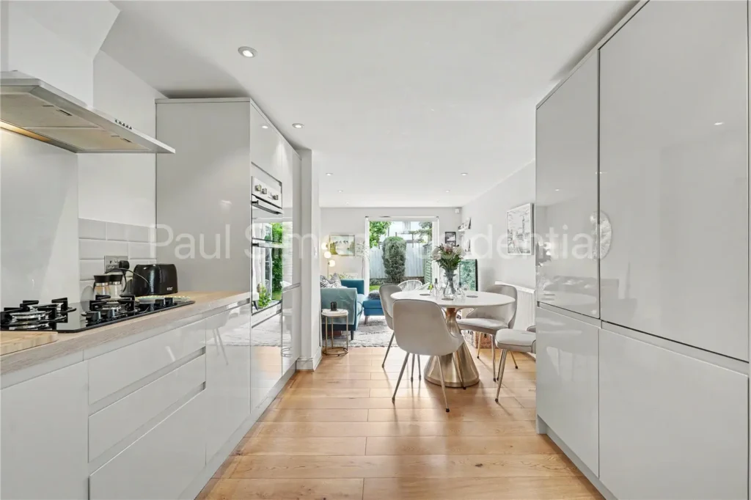
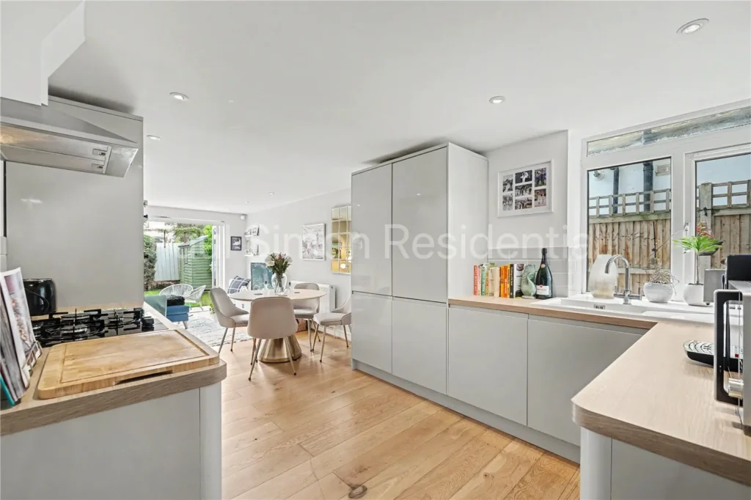
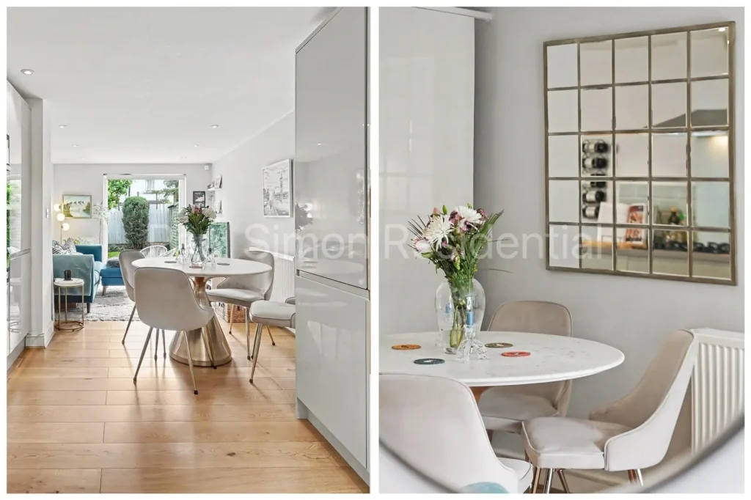
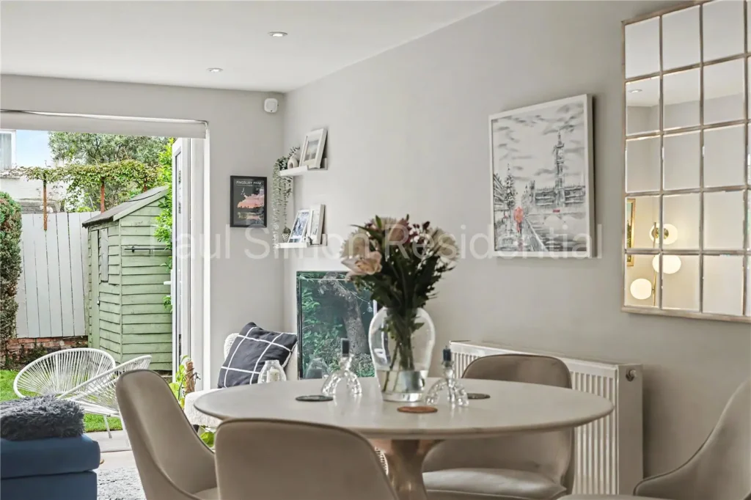
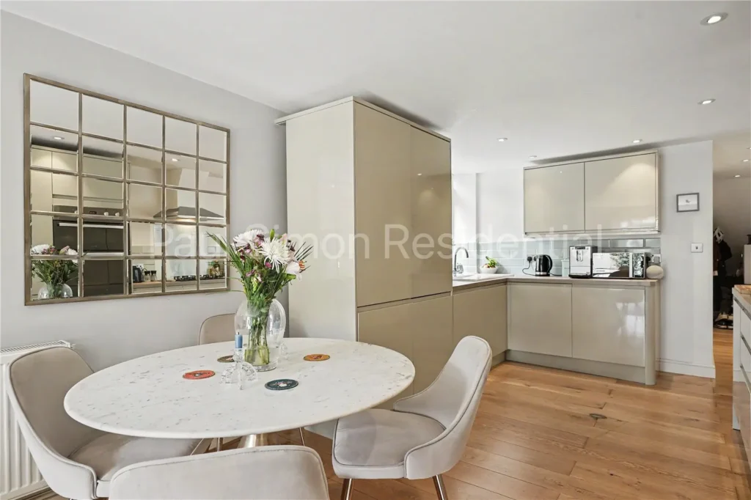
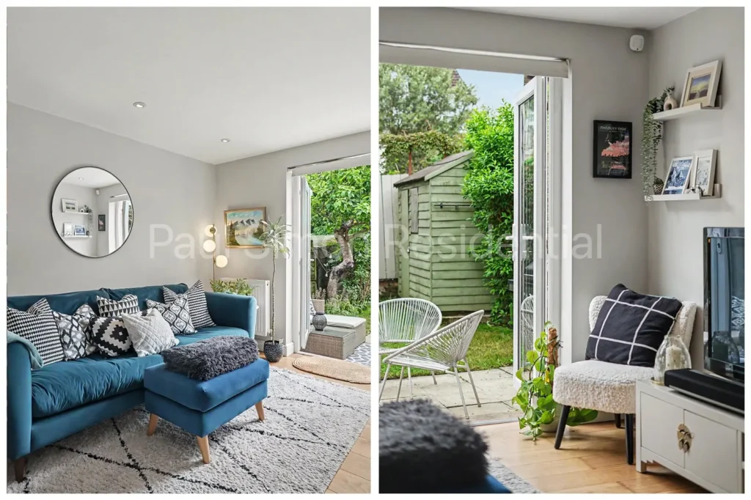
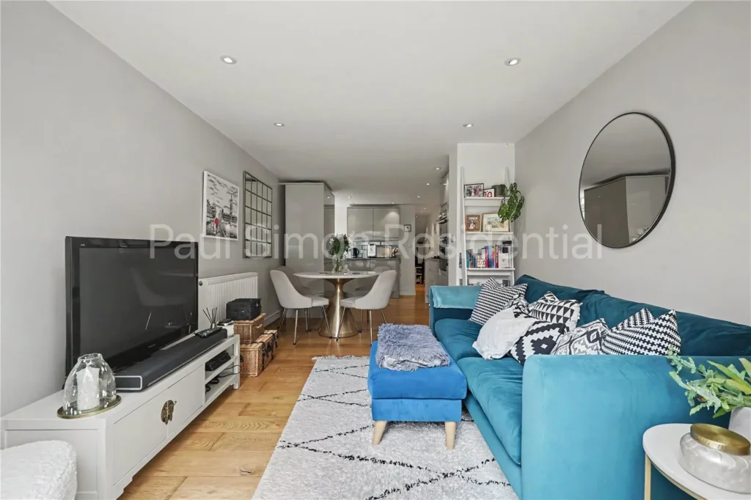
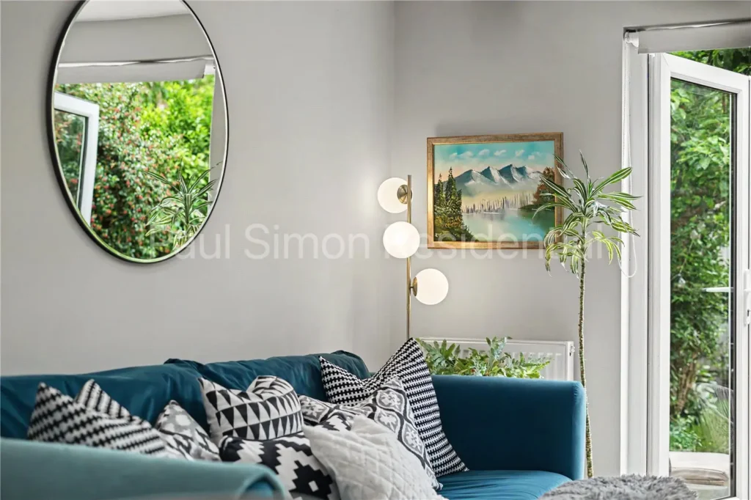
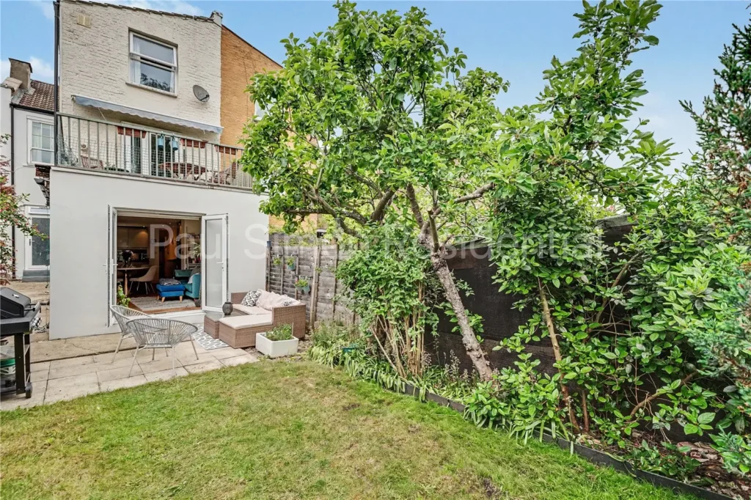
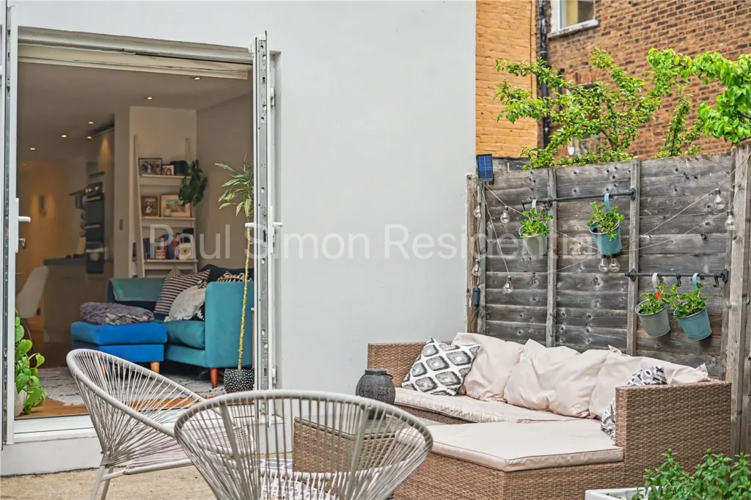
The true centrepiece of the home lies to the rear — a stunning open-plan kitchen, dining and reception space, thoughtfully designed for modern living and effortless entertaining. The beautifully appointed kitchen integrates seamlessly with the generous living area, while large glazed doors open directly onto a private south-facing garden, creating an exceptional indoor-outdoor connection and flooding the space with natural light.
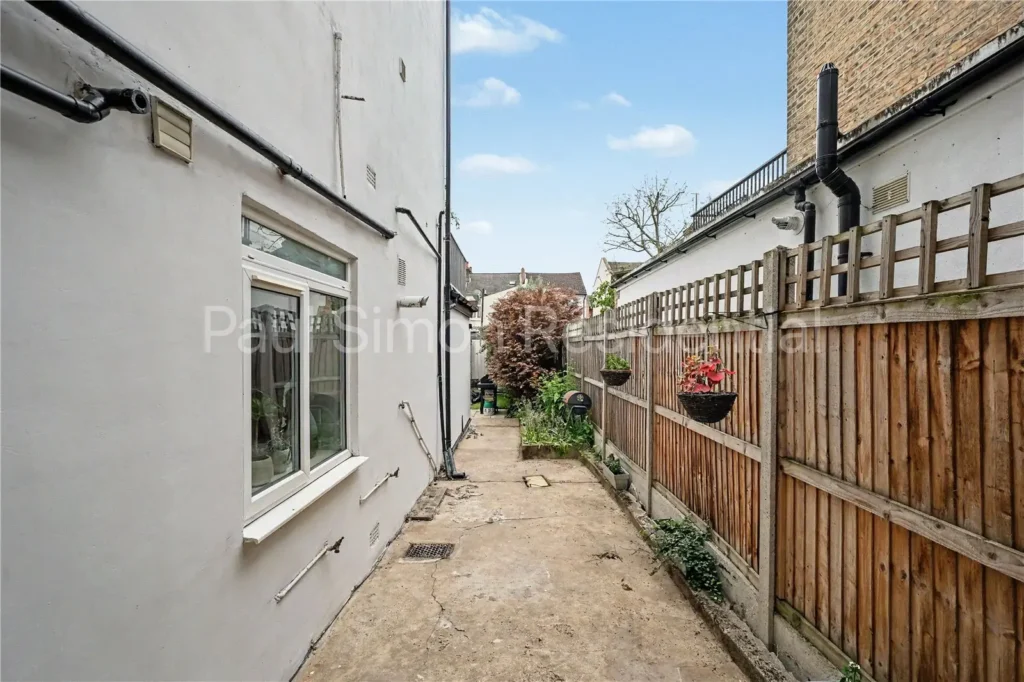
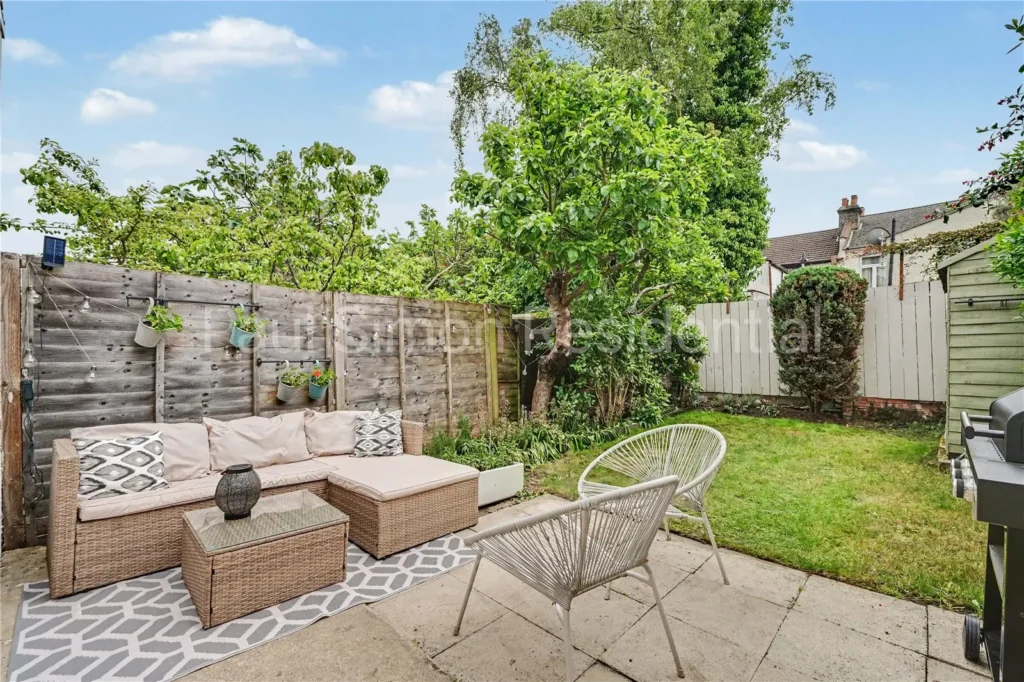
The landscaped garden provides a peaceful urban retreat, ideal for al fresco dining and summer entertaining, while side access and exciting potential for a future side return extension (subject to the necessary consents) offer further opportunity to enhance this already outstanding home.
Transport connectivity is exceptional, with Manor House Underground Station (Piccadilly Line, Zone 2) providing swift access to Central London, while Harringay Rail Station offers direct services to King’s Cross and Moorgate in under 17 minutes. Harringay Green Lanes Overground further enhances connectivity across the capital.
- More information about rooms
Hallway
Solid wooden flooring and double radiator.Kitchen Dining Reception Room
Base mounted units and wall mounted cupboards, u, two double radiators, ceramic sink with mixer tap, integrated appliances; fridge freezer, dishwasher, washer dryer combo, gas hob and electric oven with extractor hood, spotlights and double glazed double doors to rear aspect.Master Bedroom
Carpeted flooring, double radiator and sash bay window to front aspect.Shower Room
Low level flush wc, heated towel rail, double glazed window to side aspect, spotlights, wash hand basin with mixer tap and walk-in shower with rainfall shower attachment.Bedroom Two
Carpeted flooring, double radiator and double glazed door to rear aspect.Garden
South facing garden, mature lawn, shrub borders, patio area and garden shed. There is also gated side access.